Guides / Process
Machine and Inspection List for a Semiconductor Jig Shop: Own or Subcontract
November 19, 2026
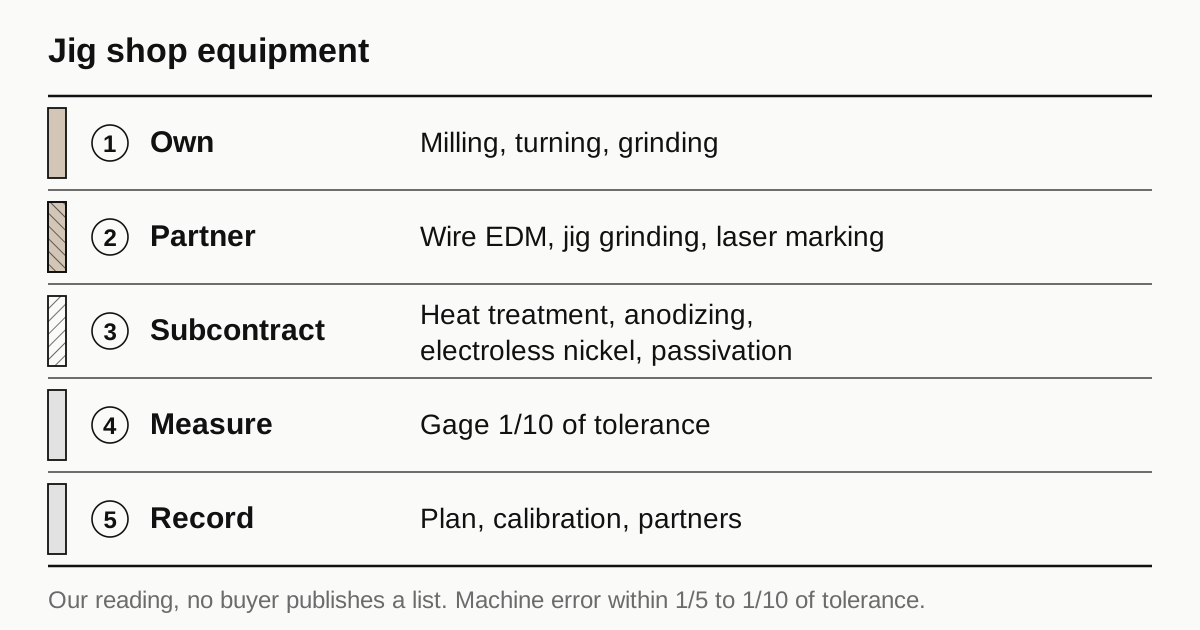
A semiconductor jig shop should own the machines that set its tolerance and its lead time and the measuring tools clearly better than the tightest tolerance it quotes, and subcontract only the steps that need a permit or a chemical line, such as anodizing and plating. Then it should say so in writing. No OSAT or tool maker we found publishes an equipment list for jig suppliers. What buyers do publish is narrower: an inspection plan that names the instrument for each characteristic, calibrated equipment suited to the accuracy needed and a subcontractor list on request. This guide turns that into an equipment list a shop can build, with a source where a number exists and our reading where none does.
What buyers say in public
Three clauses in one equipment maker’s published quality guidelines (Semsysco, document TE_0030) set the frame, and our own supplier page adds a fourth.
- Inspection plan. The supplier draws up a plan that shows all the characteristics to be inspected with the associated inspection equipment and parameters.
- Calibrated and suitable equipment. All testing and measuring equipment is verifiably calibrated or verified against national or international standards, and it must suit the purpose and the degree of accuracy of the measurement.
- Subcontractors. The requirements flow down to subcontractors, and a list of subcontractors is provided on request. The supplier is fully responsible for the quality of what it delivers, including the work of its subcontractors.
- What this site asks of a shop. The supplier page asks for machines in daily use and for a shop to state what it outsources and what it cannot do before it quotes.
None of this names a machine. The list below is our reading of what a shop needs to answer those clauses honestly.
Own, partner or subcontract: process by process
The positions in this table are our reading of typical practice in jig shops, not a buyer requirement. “Own” means in your building and in daily use.
| Process | Usual position | Why | What a buyer can check |
|---|---|---|---|
| CNC milling and drilling, 3 and 4 axis | Own | Sets your lead time on plates, nests and frames | Machine list with travels, a first article |
| CNC turning | Own if you make pins, bushings and standoffs | Small round parts repeat often | The same |
| Surface grinding | Own | Plates are judged on flatness and parallelism, see flatness, parallelism and datums | A flatness report on a plate |
| Wire EDM | Own, or a named partner | A general reference puts wire guide accuracy at usually 0.004 mm and describes use on heat treated tool steels, punches and dies, see wire EDM for jig plates | A cut sample with measured hole positions |
| Jig grinding | Own, or a named partner. Say so if you do not run it | Locating holes tighter than wire EDM, see jig grinding | A hole position and roundness report |
| Heat treatment | Subcontract | Furnace, quench and distortion control, see heat treating tool steel fixtures | A named partner, a hardness report per lot |
| Anodize, electroless nickel, passivation | Subcontract | Wet lines need permits, see anodizing in Vietnam and the finishing partner checklist | A named partner, a certificate per lot |
| Laser marking | Own if you mark part numbers, otherwise a partner | Traceability, see laser marking | A marked sample |
| Cleaning and packing | Own | The last step before the buyer, and our qualification guide asks for it as a written process | The cleaning sheet |
The same guide notes that finishing steps are usually bought outside. That is normal. The mistake is to leave the partner unnamed.
The inspection list
Own the instruments first, because every claim about a part is judged through them. The right size of instrument depends on the tolerance, and two published rules give the scale. Minitab attributes to the AIAG a rule of tens: gage resolution should divide the tolerance into at least ten parts. A Mitutoyo bulletin for its CRYSTA-Apex S coordinate measuring machines says that for a tolerance of ±0.02 mm the machine uncertainty should be no more than one-fifth, ideally one-tenth, of it, which is 4 µm or 2 µm.
| Instrument | What it checks | Record to keep | Note |
|---|---|---|---|
| Granite surface plate | The reference plane for height gauge work | Plate calibration and grade | ASME B89.3.7-2013 replaced Federal Specification GGG-P-463C in June 2013. One reference gives 3.5 µm over 250 x 250 mm for a grade 0 plate. The calibration interval depends on the room |
| Height gauge | Heights, steps and hole positions on plates | Calibration certificate and a daily check | Check the resolution against the rule of tens |
| Micrometers, bore gauges and pin gauges | Diameters and bores | Certificates and a gauge R&R on critical features | See gauge R&R on machined fixtures |
| CMM | Hole positions, flatness and form on tight features | Acceptance report, reverification record and the room log | See measurement room requirements |
| Roughness tester | Ra on sealing and contact faces | Certificate and the stated method | See specifying surface finish |
| Hardness tester | Heat-treated plates | A hardness report per lot | Checks your heat treatment partner |
| Thread and go/no-go gauges | Threads and fits | Certificates | Cheap to own and often asked for |
| Temperature and humidity logger | Conditions during measurement | A calibrated sensor and its log | Needed for any tight length measurement |
A worked example from a maker’s bulletin
The Mitutoyo bulletin (printed in 2011, one model, so check the current sheet) gives the CRYSTA-Apex S544 a measuring range of 505 x 405 x 405 mm. With its scanning probe the maximum permissible length error is (1.7 + 3L/1000) µm, with L in millimeters, under 20 ±2 °C with at most 1 °C per hour and 2 °C in 24 hours. In its wider 16 to 26 °C condition the formula becomes (1.7 + 4L/1000) µm. Our arithmetic from those formulas:
- A 340 mm length, the long side of the sample jig plate on our supplier page, gives 2.72 µm in the tighter condition and 3.06 µm in the wider one. Both sit under the 4 µm one-fifth figure for ±0.02 mm.
- For a tolerance of ±0.01 mm, one-fifth is 2 µm. The tighter formula gives 2 µm only up to a length of about 100 mm. A 340 mm feature at ±0.01 mm is beyond what this machine’s rating supports on that rule, however good the operator.
The rating is a machine specification under stated conditions. It is not your total measurement uncertainty, which also includes probe, fixture, temperature and method. Calibration certificates and gauge R&R cover the rest.
Need a quote for this part? Get a quote
Write the list so it survives an audit
A list that a quality engineer can check line by line is worth more than a long one. For each machine and instrument give:
- Make and model, axes and travels and the control.
- The maker’s stated accuracy, with the conditions it holds under.
- Whether it is in daily use, idle or on order.
- Owned, leased or at a named partner.
- For instruments, the calibration date, the certificate and the next due date.
- What you will not run on it, such as parts above a weight or a size.
For subcontracted steps add the partner’s name, the distance and the normal cycle. An ISO 9001 summary of clause 8.4 says an organization sets criteria for evaluating, selecting, monitoring and re-evaluating external providers and keeps documented evidence of it. A shop that already keeps an approved provider list can reuse it as the subcontractor list a buyer asks for. The finishing side is worked through in the finishing partner checklist.
What to buy first
This order is our reading, not a published rule.
- Measurement and its records. Surface plate, height gauge, gauges, calibration and a logged room.
- A cleaning and packing bench with a written sheet.
- Wire EDM, owned or under a named agreement with a close shop.
- Surface grinding, when plates are your main work.
- More machining capacity last.
A shop with sound measurement and a short list of declared limits is easier to qualify than a shop with more machines and no records. The supplier audit questions show the order in which a buyer tends to probe.
Before you pitch an OSAT plant
- Every characteristic on a representative jig has a named instrument.
- Each instrument’s resolution and rated error fit the tolerance on the rule of tens or the one-fifth rule.
- Calibration certificates are in date, see calibration certificates inside a shop.
- The equipment list shows what is in daily use and what is not.
- Every subcontracted step has a named partner, a distance and a cycle.
- The list says what you do not do.
If you want to talk it through
Shops that want to see how we place semiconductor work with partner shops, by the machines they run, can read how that works on the for suppliers page. If you are unsure how to describe your equipment, talk to us before you register. Nothing here promises an order, and a buyer’s qualification is its own decision.
Sources
- Semsysco, Quality Assurance Guidelines TE_0030 revision 03, hosted on Lam Research’s site (inspection planning, calibrated equipment, subcontractor flow-down and list; one equipment maker’s rules)
- Mitutoyo America, CRYSTA-Apex S series bulletin No. 2024 (printed May 2011; S544 measuring range, length error formulas, temperature conditions, one-fifth to one-tenth guidance; manufacturer document for one model)
- Minitab Support, what is gage tolerance or gage resolution (rule of tens, attributed to the AIAG)
- Wikipedia, Surface plate (grades, ASME B89.3.7-2013, grade 0 flatness example, calibration interval)
- Wikipedia, Electrical discharge machining (wire guide accuracy, hardened tool steel, plate thickness)
- Auditor Training Online, ISO 9001 clause 8.4 (training provider summary of the control of external providers; secondary, directional)
Frequently asked questions
Does a semiconductor jig shop need its own CMM?
No published buyer rule says so. Buyers publish an inspection plan naming the instrument for each characteristic and calibrated equipment suited to the accuracy needed. A surface plate, height gauge and calibrated pins cover many plate features. In our reading a CMM earns its place when hole positions and form are tight.
Should a jig shop own a wire EDM machine?
Not by any rule we found. Own one, or name a partner and its normal cycle in your capability sheet. What ends a qualification is claiming a machine you do not run. A named partner reads as honest, and the buyer can ask for it in the subcontractor list.
How accurate should my instruments be against my tolerance?
Minitab attributes to the AIAG a rule of tens: the gage should divide the tolerance into at least ten parts. A Mitutoyo bulletin says machine uncertainty should be no more than one-fifth, ideally one-tenth, of the tolerance. For a tolerance of ±0.02 mm that is 4 µm at one-fifth and 2 µm at one-tenth.
How do I list a process I do not own?
Name the partner, the process, the distance and the normal cycle, and mark the line as subcontracted. One published guideline holds the supplier fully responsible for its subcontractors and asks for a subcontractor list on request. A clear list is easier to defend than a gap found in an audit.
Need a quote for this part?
Send the drawing. We quote the finished parts, place the work with a partner shop in Vietnam and reply within 24 business hours.
Get a quoteMore on process
- JEDEC Matrix Trays and Custom Carrier Trays: When Machined Replaces Molded
- Designing a Package Nest: Pocket Size, Clearance, Lead-In and Datum
- Planning Production When Urgent Spares and New Jigs Share the Machines
- Semiconductor Jigs and Fixtures: Which Part Family, What to Specify, What Fails and Who Makes It
All guides and the sourcing glossary.