Guides / Quality
Calibration Certificates Inside a Vietnamese Shop: What to Ask For and How to Read One
November 10, 2026
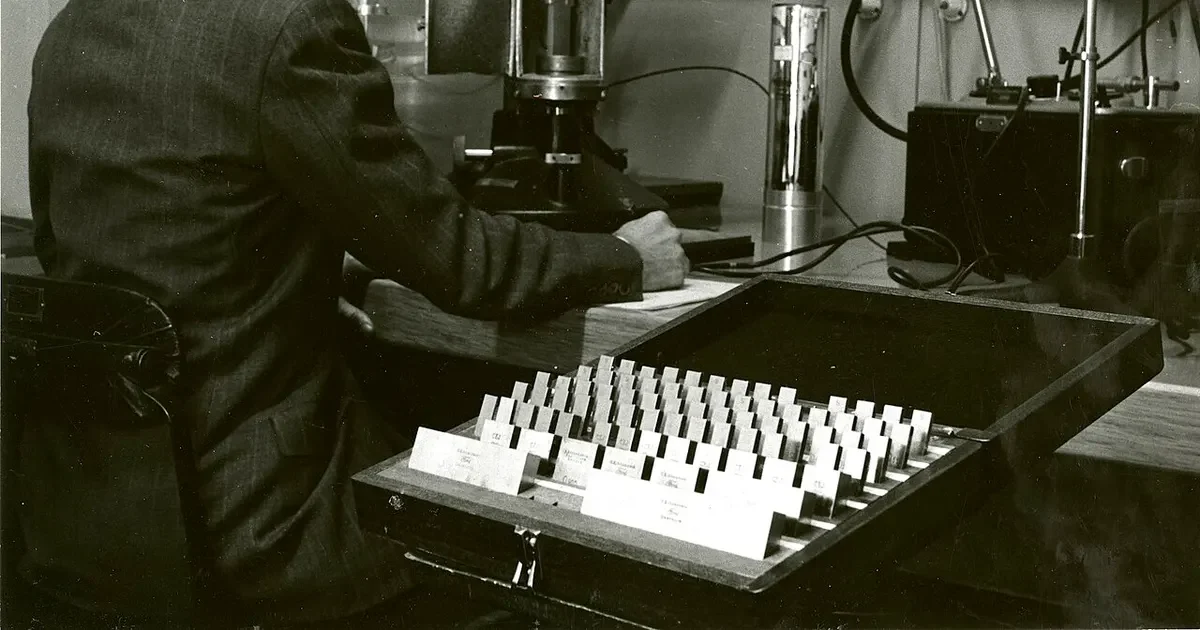
Ask the shop for the calibration certificate of every instrument that signs off a tight feature on your drawing, and check four things on each: who issued it, whether that lab’s accreditation scope covers the range you need, the stated uncertainty and the date. A “calibrated” sticker or a “NIST traceable” line is not evidence. NIST itself says it does not certify traceability claims made by anyone else, and that judging whether a claim holds is the user’s job. This guide covers what a usable certificate contains, which issuers count, how to read the uncertainty and what to ask about intervals.
What “traceable” means, and what it does not
The definition ILAC and NIST both use comes from the international vocabulary of metrology: traceability is a property of a measurement result, whereby the result can be related to a reference through a documented unbroken chain of calibrations, each contributing to the measurement uncertainty. Two consequences follow.
First, traceability belongs to the result and the standards behind it, not to a named organisation. ILAC calls the idea that a result is “traceable to” one particular institute a persistent misconception. Second, a claim is only as good as its paperwork. NIST puts the burden of support on whoever makes the claim and the burden of judging it on the user. It also warns that traceability alone does not make a measurement fit for purpose, because the uncertainty has to be small enough for the job.
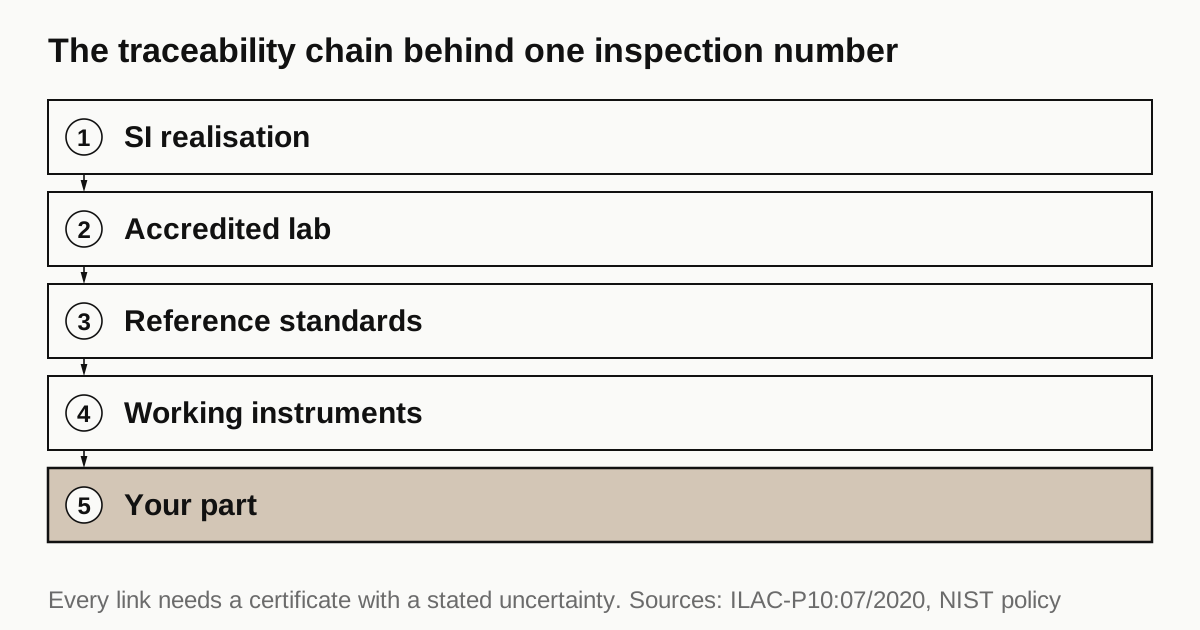
For a jig or fixture, the chain that matters runs from an accredited lab, to the shop’s gauge blocks and masters, to the working instruments, to the number on your first article inspection report. One missing certificate in the middle is a gap in the whole chain.
Who can issue a certificate you can accept
ILAC-P10, the ILAC policy on traceability, says that when traceability is required, measuring equipment shall be calibrated by one of the sources in the table. Read it as the order in which to look.
| Source | When it counts | What to check on the certificate |
|---|---|---|
| National metrology institute covered by the CIPM MRA | Its service suits the intended use and is listed in the BIPM key comparison database | The service and range in the BIPM database |
| Accredited calibration lab | The scope of accreditation covers the calibration, and the accreditation body is covered by the ILAC Arrangement or a regional arrangement ILAC recognises | The accreditation mark or a text reference, and the lab’s scope |
| Another institute or lab | Only where the accreditation body has a policy that checks it meets the traceability criteria of ISO/IEC 17025 | Ask the shop how traceability was established and who checked it |
ILAC-P10 adds that only certificates bearing the accreditation symbol or a text reference to the lab’s accreditation get the full benefit of the mutual recognition arrangements. The combined ILAC MRA mark or the accreditation body’s own mark can be taken as evidence of traceability.
In Vietnam, the National Accreditation Bureau (BoA) runs the Vietnam Laboratory Accreditation Scheme (VILAS), which assesses laboratories against ISO/IEC 17025, currently the 2017 version. BoA states that it has been in the APAC and ILAC mutual recognition arrangements since 2000 and offers a “Search CABs” tool on its site. ILAC also announced on 18 August 2023 that a second body, the Vietnam Institute of Accreditation (VACI), is a signatory, covering testing and calibration laboratories under ISO/IEC 17025. At the top of the chain, BIPM lists the Vietnam Metrology Institute (VMI-STAMEQ) as the signatory institute for Viet Nam in the CIPM MRA, participating since 16 September 2004.
The logo is not enough. The scope is a list of what the lab is accredited to calibrate, over which ranges and at which uncertainty. A certificate from an accredited lab for a 0 to 25 mm micrometer says nothing about the 150 mm bore gauge in the same shop.
What if the shop does not use an accredited lab
That is not automatically a failure. ISO 9001 clause 7.1.5.2 applies when traceability is a requirement or when the organization considers it essential to confidence in the results. The ISO 9001 Auditing Practices Group, in a 2016 guidance paper that has not been endorsed by ISO, says auditors should seek objective evidence of traceability and that accredited laboratories should be used as far as possible. So the practical rule is to state your requirement. Write “calibration certificates from ISO/IEC 17025 accredited labs, scope covering the range used” into the purchase order, or ask the shop for its alternative in writing and judge it.
What a certificate should show
Clause 7.8 of ISO/IEC 17025 sets the content of a calibration report. The standard text is paywalled, so the list below follows a consultancy summary of it. Treat it as a checklist, not a quotation.
| Item | What to check |
|---|---|
| Lab name, address, accreditation mark | The mark belongs to an ILAC-covered accreditation body |
| Unique identification on every page and a clear end of report | No page is missing |
| Instrument description and serial number | The serial matches the instrument on the shop floor |
| Calibration date | Inside the interval the shop has set |
| Method used | A named method, not “comparison” alone |
| Results with units | The range you use is actually calibrated |
| Expanded uncertainty with the coverage factor | Typically k = 2, about 95 percent coverage |
| Evidence of traceability | The reference standards used are named |
| Conditions that affect the result | Temperature is stated for length measurement |
| Statement of conformity and the decision rule | If pass or fail is stated, the rule that accounts for uncertainty is stated too |
| Person authorising the certificate | A name and a signature |
Read the uncertainty against your tolerance
The uncertainty line is the one buyers skip. Take an example, not a benchmark: a certificate gives an expanded uncertainty of 0.004 mm at k = 2 for the micrometer the shop uses on a pin diameter, and the tolerance band on your drawing is 0.020 mm. The calibration alone uses 20 percent of the band before any operator, temperature or burr effect. That is already above the 10 percent guideline for a whole measuring system discussed in gauge R&R on machined fixtures.
Two quick checks follow from that:
- Compare the certificate’s uncertainty with your tightest tolerance for that instrument, and ask the shop to justify any instrument whose uncertainty is a large part of the band.
- If the certificate states a pass or fail, read the decision rule. A rule that ignores uncertainty accepts parts that may be out of tolerance.
Need a quote for this part? Get a quote
Intervals, intermediate checks and as-found data
ILAC-G24 (joint with OIML D 10, 2022 edition) is written for laboratories and also applies to other parties that use measuring equipment, manufacturers among them. It says there is no universally applicable best practice for setting recalibration intervals. The initial interval rests mainly on a risk assessment, with factors such as the uncertainty required, the risk of the equipment exceeding its limits, wear and drift, extent and severity of use and environment. It also says the user should:
- run intermediate checks between calibrations to confirm the equipment still works and is still in calibration (clause 4.9);
- confirm that calibration or intermediate check results fall inside predetermined limits before the equipment goes back into use (clause 4.10);
- keep the calibration results as history, so later interval decisions have data behind them (clause 4.8).
From that, three questions are worth asking the shop. They are our practice recommendations, not a clause in a standard.
- What is the interval for each instrument, and why? The same interval for everything, from a gage block to a CMM, is a sign the intervals were not set by risk.
- What are the as-found results? The certificate should show how far the instrument had drifted before adjustment. If it was out of tolerance, ask which parts were measured since the last good calibration and how the shop decided they were still acceptable. The shop’s answer shows whether it has a process for this at all.
- What happens between calibrations? A shop that checks a micrometer against a gage block each shift, and records it, has an intermediate check. A shop that does not has an interval and a hope.
Which instruments to ask about
You do not need every certificate in the building. Ask for those behind the features that matter on your drawing, and be specific about them on the RFQ:
- the CMM or optical system that measures hole positions and flatness, plus its reference artefacts;
- micrometers, bore gauges and pin gauges for fits and diameters;
- gage blocks and the surface plate used as the reference for height and flatness;
- a thermometer in the measuring room, because length results depend on temperature;
- hardness and roughness testers, if the drawing calls for them.
For documents that travel with the material, see mill test certificates from Vietnam shops. For the audit side of the same conversation, see supplier audit questions.
Red flags on a certificate
- The certificate is for a different serial number from the instrument in use.
- No uncertainty is stated, or the range calibrated does not cover the range used.
- The issuer is the instrument’s seller or the shop itself, with no accreditation reference.
- The calibration date is older than the shop’s own stated interval.
- “Traceable to NIST” or “traceable to national standards” with no lab, no reference standards and no uncertainty.
Put it in the order
Short purchase-order wording is enough: certificates for the instruments listed in the inspection plan, from ISO/IEC 17025 accredited labs with a scope covering the range used, available at first article and on request; as-found data when an instrument is found out of tolerance. If you want a Vietnamese shop that keeps records of this kind, send the RFQ and name the instruments. We come back within 24 business hours with a quote or a plain no, and shops are screened as described in how an order runs.
Sources
- ILAC, ILAC-P10:07/2020 policy on metrological traceability of measurement results (sections 1 and 2, notes 1 to 3)
- NIST, policy on metrological traceability
- ISO 9001 Auditing Practices Group, guidance on measurement traceability, 13 January 2016
- OIML, D 10:2022 / ILAC-G24, determination of recalibration intervals (clauses 4.6 to 4.10 and 5.1)
- BoA, Vietnam Laboratory Accreditation Scheme (VILAS)
- ILAC, ILAC welcomes VACI, 18 August 2023
- BIPM, Viet Nam (CGPM Associate since 2003, CIPM MRA since 2004, VMI-STAMEQ)
- CalibrationOS, ISO/IEC 17025 calibration certificate requirements, clause 7.8 (consultancy summary, directional)
Frequently asked questions
What should a calibration certificate from a machine shop show?
At minimum: the issuing lab and its accreditation mark, the instrument's serial number, the calibration date, results with units across the range you use, the expanded uncertainty with its coverage factor, the reference standards used and the conditions. If it states pass or fail, it should also state the decision rule. A bare sticker is not a certificate.
Does a shop need an ISO/IEC 17025 accredited lab for its instruments?
Not by default. ISO 9001 asks for measurement traceability only when it is a requirement or the organization considers it essential. ILAC and the ISO 9001 auditing practices guidance treat a certificate from an accredited lab as the accepted evidence, so write the requirement into your purchase order if you want it.
What does NIST traceable mean on a certificate?
On its own, very little. NIST says it does not define, assure or certify traceability for results other than its own. A valid claim rests on a documented unbroken chain of calibrations with stated uncertainties, and the user has to judge whether the claim holds. Ask for the lab, the reference standards and the uncertainty.
How often should a shop calibrate a micrometer or CMM?
No single interval is correct. ILAC-G24 says there is no universally applicable best practice and that the initial interval rests mainly on a risk assessment: required uncertainty, wear and drift, extent of use and environment. Ask for the shop's interval list and the reason behind it, then check that no instrument is overdue.
Need a quote for this part?
Send the drawing. We quote the finished parts, place the work with a partner shop in Vietnam and reply within 24 business hours.
Get a quoteMore on quality
- Handling an OSAT Customer Complaint on Jigs: From Return to Closed Report
- How to Test ESD Fixture Materials on Receipt: Surface Resistance, Ground Path and the Record Sheet
- What a First Sample Must Prove to a New Semiconductor Customer
- Why Jigs and Fixtures Fail on the Line: Warpage, Wear, Loosening and Contamination
All guides and the sourcing glossary.