Guides / Quality
Why Jigs and Fixtures Fail on the Line: Warpage, Wear, Loosening and Contamination
November 21, 2026
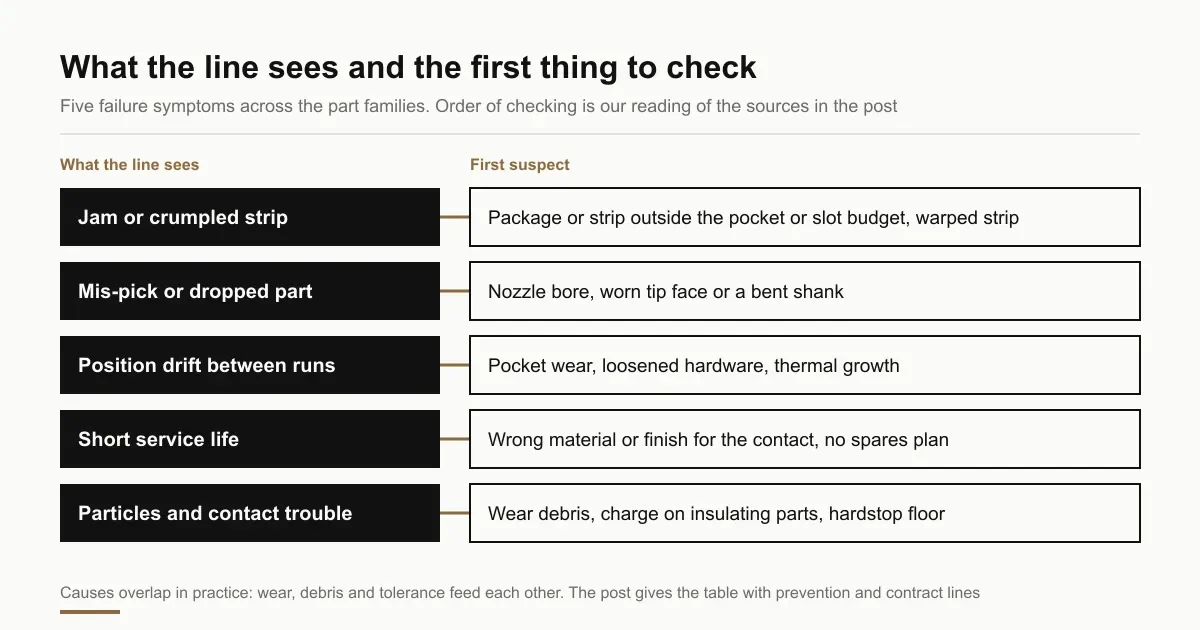
Fixtures fail on the line in five ways: strips and devices jam, contact surfaces wear, hardware loosens and position drifts, debris builds up and static attracts particles. Most failures trace to a mismatch between what was drawn and what the line really sees, not to a bad cut. This post is part of our guide to semiconductor jigs and fixtures. It lists each failure with its cause, how to prevent it, a limit you can put on the order and who normally pays.
The sources are patents, plant and workshop papers and a standards guideline. We found no public failure-rate survey for fixtures, so the order of the sections is not a ranking.
The failure catalog in one table
| Symptom | Likely cause | Prevention | Limit you can put on the order | Who pays |
|---|---|---|---|---|
| Jam, crumpled strip, stuck device | Package or strip outside the pocket or slot size; warped strip; no lead-in at the hand-off | Size to the worst case, add lead-in, measure worst-case strips | Pocket and slot size at both limits, measured on the first article | Drawing error: buyer. Out of drawing: shop |
| Short wear life | Contact surface in sliding or hard-stop duty; wrong material or finish | Pick material for the contact, test the finish, buy spares | Abrasion test and limit for the finish; replacement size on the drawing | Wrong spec: buyer. Failed test: shop |
| Drift between runs | Pocket wear, loosened hardware, thermal growth | Pins, locking, re-torque interval, check at temperature | Hardware locking method and torque on the drawing | Missing spec: buyer. Not built to drawing: shop |
| Loosened screws | Transverse vibration and slip at thread and bearing face | Locking, correct preload, fewer shear joints | Locking method named; DIN method if required (text not read) | Spec gap: buyer. Not fitted as drawn: shop |
| Particles and contact trouble | Wear debris, mold dust on hard stops, charge on insulating parts | Cutouts for debris, dissipative materials, cleaning interval | Surface resistance range and cleanliness step on the drawing | Per the spec that was ordered |
| Mis-pick or drop | Worn or damaged tip, bore out of size, bent shank | Trial before batch, spares, handling rules | Bore and tip face limits, measured | Out of drawing: shop. Collision damage: plant |
Caption: causes in the jam, wear, drift, loosening and particle rows come from the sources listed below; the mis-pick row is engineering practice without a source here. The limit and payment columns are our suggested wording, not a rule from any standard. Agree them in the purchase order.
Jams and crumpled strips
Published cases put the failure at the handover. A published patent application from Kulicke and Soffa says heated lead frames and substrates tend to jam and crumple as they are ejected into the output magazine, and that contact sensors often detect the jam only after significant damage. A Philippine plant paper counted 69 crumpled strip cases from April to September 2022 across four plating machines, 30 of them on one machine. Its root cause analysis on the worst machine starts with strip warping, followed by aligner set-up, belt alignment, a vibration-prone valve position, a defective gauge and a broken sensor mount. Affected lots needed two to three extra days of inspection against an 11 day committed cycle time, and the fix was mostly machine and sensor changes, which reduced crumpled strip defects per million by 97 percent.
The lesson for a fixture is margin. A Delta Design handler patent says handlers must cope with package body tolerances of up to 0.2 mm, and that a fixed opening either lets devices move or sticks them on the high side of the tolerance. A pocket or slot sized to the nominal part has no margin on either end. See designing a package nest for the sizing method and lead frame magazines and strip carriers for slot design against warped strips.
Wear and short life
Wear comes in two basic forms. Adhesive wear transfers material between surfaces in sliding contact, and abrasive wear removes it when hard particles or asperities cut a softer surface. Wikipedia’s wear article adds that loose particles between surfaces cause three-body abrasion and that the mechanisms often overlap and make each other worse. In a fixture that means debris from one wear mechanism speeds up the next.
Finish does not settle it. The Aluminum Anodizers Council guideline for hard anodic coatings lists an abrasion test for wear resistance, the Taber test under Federal Standard 141 method 6192 or the wheel test it names as ISO 8251 (we read neither of those texts), and states that hardness results cannot be used to prove wear resistance. It gives a default thickness of 2 mils (50 µm) unless the order says otherwise, with normal variation of about 20 percent. If wear life matters, put the abrasion test and the limit on the order. For the material side, see the hard anodize or electropolish comparison in the materials guides.
A 2004 socket workshop paper shows a wear case by design choice. When the package is used as a hard stop against the socket floor, the floor must withstand a static force equal to 20 percent of the total contact force plus the plunger’s shock, and mold compound particles, laser mark dust and tin transfer onto the floor over thousands of insertions. Treat wear surfaces as consumables with a replacement size, and buy spares with the first order, as covered in the spares and consumable planning guide.
Loosening and drift
Position drift between runs often has a dull cause: the hardware moved. The Junker test measures the point at which a bolted joint loses preload under shear loading caused by transverse vibration, and Wikipedia’s Junker test page says DIN 65151 adopted Junker’s method for testing locking elements. We did not read DIN 65151. A fixture that is clamped, knocked and carried every shift sees the same shear. Name the locking method, the torque and a re-torque interval on the drawing, and use pins, not screws, to hold position.
Thermal growth causes drift too. A nest that holds position at room temperature can shift at test temperature if the plate and the mount expand differently. Check the clearance at both ends of the range.
Need a quote for this part? Get a quote
Debris and static
Debris is a failure of its own. The 2004 workshop paper says debris on leadless packages that the internal handler cleaning cannot eliminate can accumulate in the contact socket and cause contact problems as well as premature wear. Its example fix is cutouts around the contact probes so that particles are not pressed into the probe holes. That is a design feature the drawing has to carry.
Static adds to it. A semiconductor industry article explains that insulators such as plastics hold charge for long periods, that charged surfaces attract and hold particles which would otherwise stay airborne, and that grounding cannot remove charge from an insulator. For a plastic nest or carrier, state a surface resistance range and a cleaning step. See ESD materials and coatings.
How to write the limit into the contract
Put each limit where the shop can check it and you can verify it. Four lines cover most of the table:
Pocket and slot dimensions at both limits, per drawing revision D, measured on the first article and on one piece per lot. Contact surfaces hard anodized, 50 µm unless noted, abrasion tested per the method and limit in the attached finish line. Fasteners locked per note 6, torque per note 7. Surface resistance and cleaning step per the attached ESD line.
The example uses the default thickness quoted from the anodizing guideline and invented drawing and note numbers. Replace them with yours. Then add the wear life you expect, the test that proves it and the remedy if it fails.
Who inspects and when
Split the checking by stage. The shop inspects at final machining and again after finishing, because anodizing and plating move surfaces. You inspect on receipt, the first run on the line shows what the drawing missed, and the first article report records what was measured. A trial lot on the real machine before the batch catches the mismatch between drawing and line, which no dimensional report can.
What to send
- Drawing with revision, worst-case package or strip data and temperature range
- Contact surfaces, finish and the wear test you want
- Locking method, torque and re-torque interval
- Surface resistance range and cleaning step
- The spares plan and the replacement size for wear parts
- A trial lot on the real machine before the batch
Send them with the drawing through the RFQ form and we reply within 24 business hours with a quote or a plain no. The guide to semiconductor jigs and fixtures shows where each failure sits among the part families.
Sources
- US 2006/0144899, Jam detection apparatus and method, Kulicke and Soffa (jams at the output magazine, late detection)
- Allegro MicroSystems Philippines, reduction of crumpled strips, ASEMEP symposium paper (cases, root causes, cycle time)
- US 10,852,321 B2, Test handler head having reverse funnel design, Delta Design (body tolerance up to 0.2 mm, opening trade-off)
- BiTS Workshop 2004, session 6: hard stop wear, debris and particles in leadless package handling
- Wikipedia, Wear (adhesive and abrasive wear, overlapping mechanisms; definitions only)
- Aluminum Anodizers Council, application guideline for hard anodic oxide finishes (abrasion test, hardness caveat, default thickness)
- Wikipedia, Junker test (loosening under transverse vibration, DIN 65151)
- Semiconductor Digest, controlling electrostatic contamination in cleanroom manufacturing (charge on insulators, particle attraction)
Frequently asked questions
What is the most common reason a handler or strip handler jams?
We found no public ranking, so we cannot name the most common one. The published cases point at the same two things: a package or strip that is outside the size the pocket or slot was drawn for, and a hand-off with no margin. One plant study traced crumpled strips first to strip warping, then to aligner and belt set-up.
Does a harder surface always mean longer life?
No. An anodizing application guideline says hardness results cannot be used to prove wear resistance. Wear is tested with an abrasion method such as the Taber test or the wheel test the guideline names as ISO 8251, which we did not read. If wear life matters, put the abrasion test and its limit on the order, not only the hardness.
Why do screws loosen on a fixture that sees vibration?
Transverse vibration puts shear load on the joint, and the clamping force drops until the fastener turns. The Junker test, which Wikipedia says DIN 65151 standardized (we did not read DIN 65151), measures when a joint loses preload this way. A fixture that is moved, clamped and knocked every shift is exactly that case, so specify locking and a re-torque interval.
Who pays when a fixture wears out early?
It depends on what the order says. If the part conforms to the drawing and the drawing set the wrong material or limit, the buyer usually carries it. If the part is out of drawing or the finish fails its test, the shop does. Agree the wear life and the test before the order, because nothing public sets a default.
Need a quote for this part?
Send the drawing. We quote the finished parts, place the work with a partner shop in Vietnam and reply within 24 business hours.
Get a quoteMore on quality
- Handling an OSAT Customer Complaint on Jigs: From Return to Closed Report
- How to Test ESD Fixture Materials on Receipt: Surface Resistance, Ground Path and the Record Sheet
- What a First Sample Must Prove to a New Semiconductor Customer
- Which Quality Certificates Semi Buyers Ask Shops For
All guides and the sourcing glossary.