Guides / Quality
Gauge R&R on Machined Fixtures: Proving the Measurement Before You Trust the Report
November 7, 2026
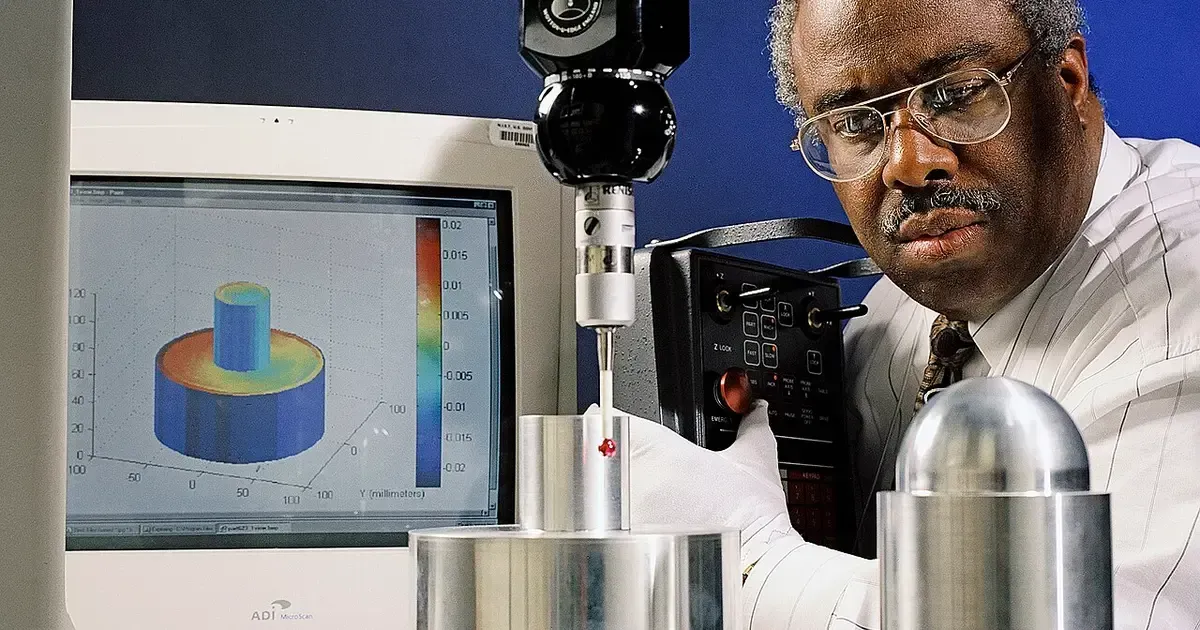
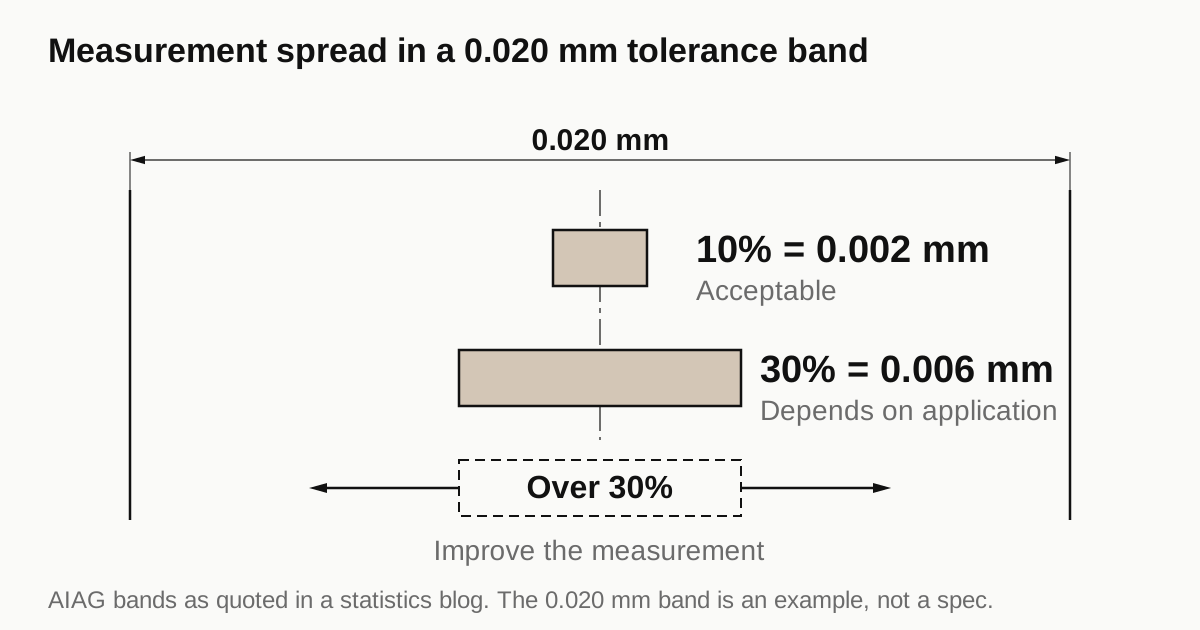
A gauge R&R study shows how much of the spread in a set of measurements comes from the measuring system itself rather than from the parts. For a machined fixture, ask the shop for the result as a percentage of your tolerance. In the AIAG guidance as Minitab quotes it, under 10% is acceptable, 10% to 30% depends on the application and over 30% is unacceptable and should be improved. A passing inspection report means little when the instrument that produced it cannot tell a good part from a bad one.
Why a passing report can still be wrong
Every dimension on an inspection report is two things added together: the real size of the part and the error of the measurement. When the tolerance is wide and the instrument is good, the error is invisible. When a locating-pin hole carries a position tolerance of 0.02 mm, it is not.
Take a tolerance band of 0.020 mm. If the measurement system uses 10% of it, the measurement spread is 0.002 mm. At 30% it is 0.006 mm, which is a third of the band. A hole that reads 0.012 mm off nominal against a limit of 0.010 mm looks like a reject, yet its true position could sit on either side of that limit. The report shows one clean number, and it hides the doubt. The measurement is too coarse for the job, whatever the shop’s care.
This is the same reasoning behind tolerance stack up on jigs and fixtures: small errors add, and the measurement is one more term in the sum.
The numbers to ask for
A study reports several figures. They are not interchangeable, and a shop that sends only one of them is telling you something. The bands below are the AIAG guidelines as quoted by Minitab. They are guidance for judgment, not a pass mark written into a contract.
| Figure | What it compares | Acceptable | Depends | Unacceptable |
|---|---|---|---|---|
| %Tolerance (P/T) | Measurement spread against your tolerance band | Under 10% | 10% to 30% | Over 30% |
| %Study variation | Measurement spread against the spread of the parts measured | Under 10% | 10% to 30% | Over 30% |
| %Contribution | Share of the variance, not the spread | Under 1% | 1% to 9% | Over 9% |
| Number of distinct categories | How many groups of parts the system can tell apart | 5 or more | 2 to 4, coarse sorting only | Below 2, of no value for controlling the process |
For a one-off fixture, %Tolerance is the number that matters. You are not controlling a process, you are deciding whether one plate is inside its limits. %Study variation depends on which parts were picked for the study, so a study on near-identical parts can look worse than it is. Wikipedia describes the P/T ratio the same way: below 0.1 the system can reliably decide whether a part meets tolerance, above 0.3 it cannot.
One caution. Fixed bands are criticised. SPC for Excel, which cites the same AIAG bands, warns that using them as threshold criteria alone is not an acceptable practice and argues for other measures. Treat 10% and 30% as a screening tool and ask what the shop did about a result in the middle band.
Check the resolution first
Before any study, check what the instrument can read. Minitab attributes the Rule of Tens to AIAG: the gage should divide the tolerance into at least ten parts. A tolerance band of 0.020 mm needs a gage that resolves 0.002 mm. Check the instrument’s stated resolution against that figure. A vernier caliper reading to 0.01 mm cannot meet it, and no study will rescue it.
Put the instrument and its resolution on the inspection plan, per characteristic. A report that says “measured with CMM” tells you little. One that says which machine, which probe and which features is something you can check.
Where fixture measurements lose accuracy
Most of the noise on a plate does not come from the instrument. It comes from the setup.
Temperature. ISO 1 sets the standard reference temperature for length measurement at 20 °C. Linear expansion coefficients are about 23.1 x 10⁻⁶ per kelvin for aluminium and 10.8 x 10⁻⁶ per kelvin for carbon steel. A 300 mm aluminium plate that is 3 K above 20 °C is longer by about 0.021 mm, which is more than the whole 0.020 mm band used above. The same plate in steel grows about 0.010 mm. Ask where parts are measured and how long they sit there first. A plate straight off the machine is not at 20 °C.
Datum and fixturing. If the part is clamped differently for each repeat, the study measures the clamping. Ask for the datum scheme and the holding method in the plan. The drawing rules behind it are in flatness and parallelism on plates.
Probing strategy. The number and spread of points on a hole or a face changes the answer on a rough surface. A burr on the edge of a pin hole moves the reading by itself. Say whether edges are broken before measurement.
Surface condition. A ground face and a milled face of the same flatness do not measure the same way. Surface finish and Ra matter here because the probe sees the texture.
Need a quote for this part? Get a quote
Running a study when you only have one part
A crossed gauge R&R needs a sample of parts, operators and repeats. Wikipedia gives 10 parts, 2 operators and 2 repeats as an acceptable example for some studies, and notes there is no universal minimum. A custom jig is usually one plate, so the textbook study is not possible. What follows is our reading of the options, not an AIAG rule.
- Repeatability on the single part. Measure one critical feature several times after releasing and re-clamping the part. The spread is the repeatability. It does not show differences between operators.
- Two people, same part. Add a second operator and compare. A gap between them is the reproducibility you could not otherwise see.
- A feature family. If the plate has 10 or more nominally similar holes, those can stand in for 10 parts in a crossed study, provided their actual positions differ a little. Say so in the report so nobody reads it as 10 separate fixtures.
- A batch. For a run of 10 or more identical parts, ask for a full study on the first lot.
Agree which route applies at the quote stage. The cost is a few hours of inspection time, which should appear on the quote as its own line. How to read a machining quote shows where.
What to write in the order
- The characteristics that need a study: the locating-pin holes, the datum faces, the flatness call-out. Not every dimension.
- The instrument and its resolution for each.
- The acceptance rule, for example “%Tolerance of 10% or less, or the shop states the reason and the corrective action”.
- When the result is due, with the first article inspection report and not after shipment.
- Which party’s measurement governs in a dispute, and how a reference part will be exchanged if the numbers differ.
That last point is the most skipped. Your incoming inspection is also a measurement system. If your CMM reads 0.008 mm off the shop’s report, either one can be wrong. Without an agreed datum scheme and a shared reference part you cannot tell which.
Where this fits on this site
A buyer asking for gauge R&R on a simple bracket is asking for more than the part needs. A buyer asking for it on a test socket plate with ±0.01 mm pin positions is not. Put the requirement on the RFQ so shops can price the inspection time, and say whether you want the study on the first article only or on every lot. Shops quote what the drawing and RFQ ask for, so an unstated study is not in the price. We come back within 24 business hours with a quote or a plain no, and how an order runs explains how shops are screened.
Sources
- Minitab Blog, how to interpret gage R&R output (AIAG bands for %Study Var, %Tolerance and %Contribution)
- Minitab Support, using the number of distinct categories in a gage R&R study (5 or more)
- Minitab Support, what is gage tolerance or gage resolution (the Rule of Tens)
- Wikipedia, ANOVA gauge R&R (P/T ratio of 0.1 and 0.3, study sizes)
- SPC for Excel, acceptance criteria for measurement systems analysis (AIAG bands and a critique)
- Wikipedia, ISO 1 (20 °C reference temperature)
- Wikipedia, Thermal expansion (coefficients for aluminium and carbon steel)
Frequently asked questions
What is a good gauge R&R result for a machined fixture?
Using the AIAG bands as Minitab quotes them, under 10% of the tolerance is acceptable and over 30% is unacceptable. Between the two, acceptance depends on the application and the cost of a better gage. Also check that the number of distinct categories is 5 or more.
Do I need 10 parts for a gauge R&R on a one-off jig?
A crossed study needs several parts, and a one-off jig gives you one. Wikipedia describes 10 parts, 2 operators and 2 repeats as an acceptable example for some studies. For a single part, ask for a repeatability check instead: one feature, measured repeatedly, ideally by two people. It does not prove reproducibility.
What gage resolution does a 0.02 mm tolerance need?
The Rule of Tens, attributed to AIAG by Minitab, says the gage should split the tolerance into at least ten parts. A 0.02 mm tolerance band therefore needs a gage that resolves 0.002 mm. A caliper reading to 0.01 mm cannot check it, whatever the study says.
Why do my incoming measurements disagree with the shop's report?
Two measurement systems rarely agree to the last micrometre. Common causes are a different datum scheme, a different probing strategy, a part that is not at 20 degrees C, or a burr on the measured edge. Agree the method on the drawing and swap one reference part before you argue about the numbers.
Need a quote for this part?
Send the drawing. We quote the finished parts, place the work with a partner shop in Vietnam and reply within 24 business hours.
Get a quoteMore on quality
- Handling an OSAT Customer Complaint on Jigs: From Return to Closed Report
- How to Test ESD Fixture Materials on Receipt: Surface Resistance, Ground Path and the Record Sheet
- What a First Sample Must Prove to a New Semiconductor Customer
- Why Jigs and Fixtures Fail on the Line: Warpage, Wear, Loosening and Contamination
All guides and the sourcing glossary.