Guides / Quality
Mill Test Certificates: What to Ask for and How to Check One
October 20, 2026
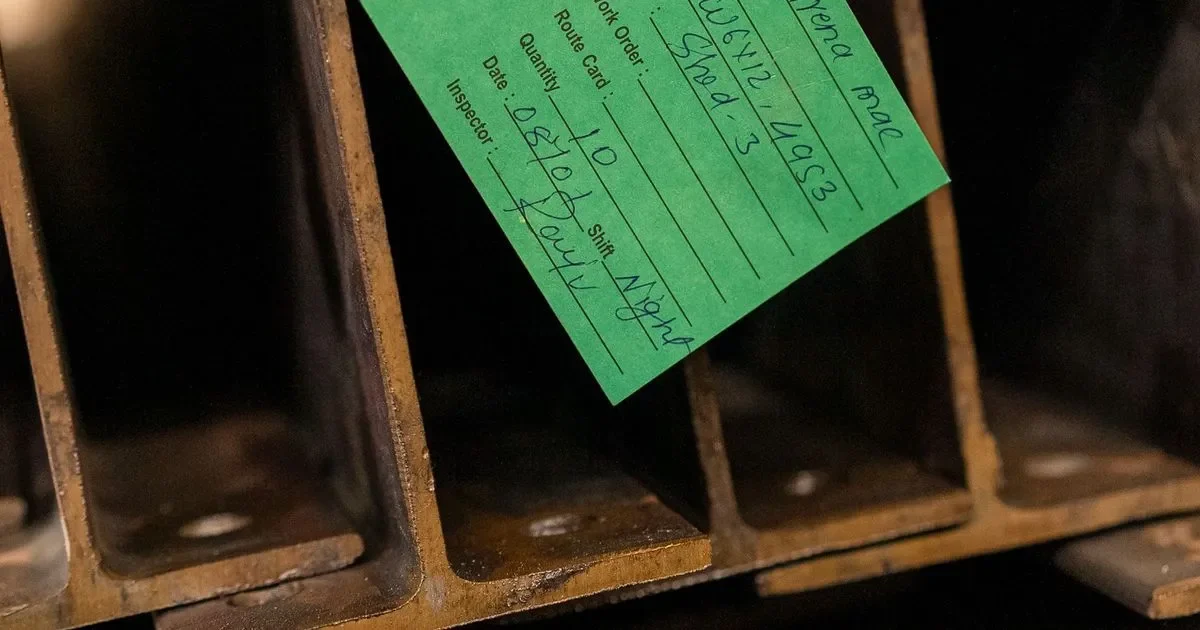
A drawing says SUS316L. The part arrives. The shop sends a certificate. Does the certificate prove that the part is 316L? Often not, by itself. A mill test certificate proves what a lot of steel contained when it left the mill. Whether the steel in your part is that steel depends on a chain of records that starts at the mill and ends on the machine shop floor.
This guide explains what a certificate contains, what the EN 10204 types mean, where a certificate chain breaks and how to check one when it comes from a shop in Vietnam.
What a mill test certificate says
A mill test certificate, often called an MTC or mill cert, is issued by the producer of the metal for one production lot. It identifies the product, the standard it follows and the heat or lot number. It then reports measured results, usually:
- Chemical composition from the heat analysis, element by element
- Mechanical properties from a tensile test: yield strength, tensile strength, elongation
- Hardness, where the standard asks for it
- Heat treatment condition
- Any extra tests ordered, such as impact or corrosion tests
A heat is one melt of metal. The heat number ties every bar cut from that melt to the same analysis. This number is the link in the chain. Lose it and the certificate is only paper.
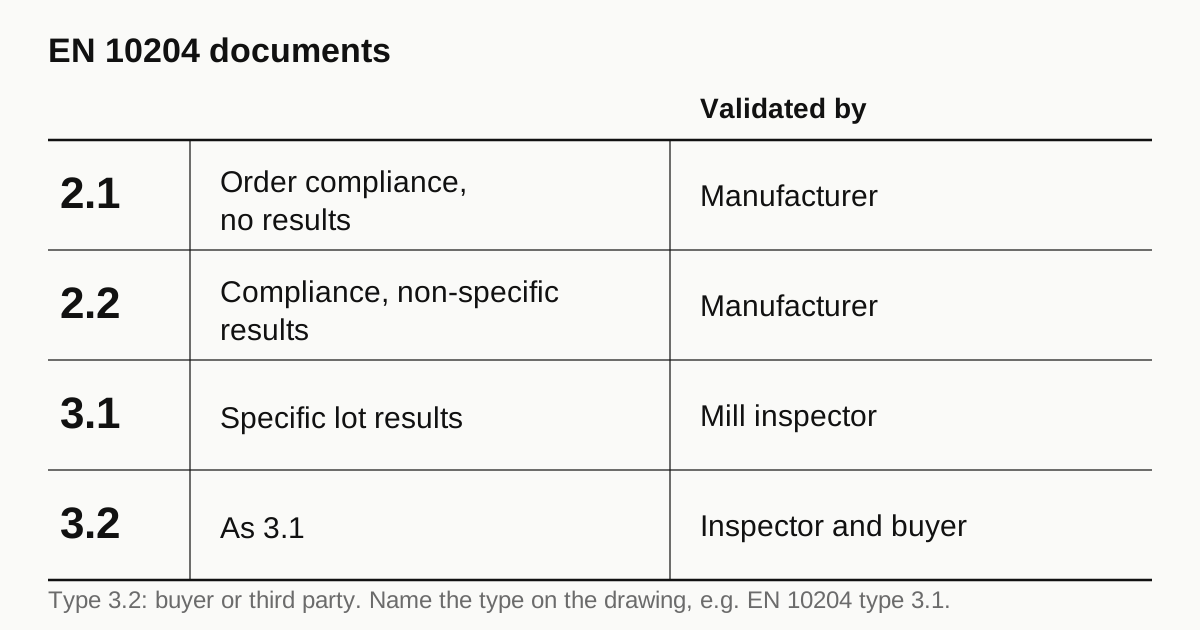
The EN 10204 types
EN 10204 is the European standard that defines the types of inspection documents for metallic products. It is used worldwide, including by Vietnamese mills, distributors and shops.
| Type | Name | What it states | Who validates it |
|---|---|---|---|
| 2.1 | Declaration of compliance with the order | Product meets the order, no test results | The manufacturer |
| 2.2 | Test report | Compliance with the order, results from non specific tests | The manufacturer |
| 3.1 | Inspection certificate | Results of specific tests on the delivered lot | The manufacturer’s authorized inspection representative, independent of production |
| 3.2 | Inspection certificate | Same as 3.1, validated by two parties | The manufacturer’s representative and either a purchaser’s representative or a third party inspector |
Types 2.1 and 2.2 say little about your actual material. Type 3.1 is the working standard for most traceable tooling. Type 3.2 is used for pressure equipment, regulated products and customers who insist on independent review.
If a drawing says only “material certificate required”, the shop picks the type. Name it: “Mill certificate EN 10204 type 3.1”.
Where the chain breaks
A mill certificate is only useful if every step after the mill keeps the link between the heat and the part. Typical weak points:
Distributor cut and resale. A distributor buys a large bar and sells pieces. A correct certificate is copied for each piece. A careless one gives every customer the same copy, with no cut length, or none at all.
Shop receives, then cuts. A bar is cut into blanks and the heat number stamped on the bar is cut away. If the shop does not re-mark the blank, the link is gone before machining starts.
Mixed stock. Two grades or two heats on the same rack. A bar goes in the wrong pile.
Certificate written after the fact. A shop issues its own certificate based on a supplier’s type 2.1 or on a general data sheet. It looks the same on paper, and the content is different.
Edited certificates. A certificate where fonts, spacing or format vary within a line, or where a value has been overwritten, is a serious warning.
None of these are specific to Vietnam. They occur everywhere that material changes hands. The difference lies in the controls a shop uses, and an audit shows them. See supplier audit questions.
What to check on a certificate
A quick review takes two minutes and catches most problems.
- Heat number present and legible. It should match the marking on the material or the shop’s receiving record.
- Grade and standard match the order. The grade on the certificate is the grade on your drawing, or a stated equivalent. See JIS and ASTM material grades.
- Chemistry within limits. Compare each element against the standard’s range. A value just outside the limit can be a typing error or a wrong grade.
- Mechanical properties reported and within the standard. If the order called for a temper, the numbers should match it.
- Producer named, with a verifiable address. A mill name and location, not just a trading company.
- Signed or stamped by an authorized person, with a date.
- Certificate type stated, such as EN 10204 3.1.
- Product form and size match what you received. A certificate for 50 mm round bar does not cover 20 mm.
If the certificate comes from a distributor, ask for the mill certificate behind it. A distributor certificate states that the product conforms and passes on the mill’s data, which is acceptable if the mill’s data are included.
Need a quote for this part? Get a quote
Positive material identification
A handheld X-ray fluorescence analyzer reads the main alloy elements in seconds, without damaging the part. It can distinguish 304 from 316, brass from bronze and a tool steel from a carbon steel. It does not measure carbon, so it cannot confirm whether stainless is 316 or 316L. A laboratory analysis does that.
Use positive material identification as a check, not as a substitute. If a part is expensive or critical, ask the shop to test the incoming stock and record the result, or test the delivered part yourself. A mismatch is rare, but it is expensive to find late.
Traceability on the part
Some customers need the heat number carried from the bar to the finished part. That means marking the heat number on the blank, keeping it through machining and recording it on the traveller. For small parts, a laser mark with a serial number and a record linking the serial to the heat is the practical route. See laser marking and part traceability.
For most jigs and fixtures, lot traceability is enough: a record that says which heat went into which order, kept for a stated time. Agree the retention period in the RFQ.
Reading a certificate from a distributor
Many shops in Vietnam buy bar and plate from distributors that import from several countries. A distributor certificate is common and legitimate, but it can sit in several forms. The best form copies the mill’s results and names the mill. A weaker form is a distributor’s own sheet that states conformity and lists nominal chemistry from a data sheet, not measured values from a heat. The test is simple: are the numbers specific to one heat, and does the heat number match the bar? If a certificate lists the same chemistry as the standard’s midpoint, it is a data sheet in disguise.
A related case is stock that has been in a rack for years. The tags have fallen off, and the shop issues a certificate from the nearest matching record. This practice is dangerous for any material that matters, and a good shop will refuse to certify stock it cannot trace. Ask how the shop handles old stock, and whether it will quote from fresh certified material for a controlled part.
Certificates for other items
Material certificates are one of several documents. Heat treatment records, plating certificates and inspection reports belong in the same package. For heat treatment, see heat treating tool steel fixtures. For plating, see electroless nickel plating. For dimensional results, a first article inspection report is the usual form. Ask for all of them together, and say which ones are required before shipment and which can follow.
What to ask a shop
- Where does your material come from: a mill, a distributor or an import agent?
- Do you keep the mill certificate for each heat and match it to the order?
- How do you carry the heat number through cutting and machining?
- Do you check incoming stock with an analyzer or by lab test?
- How long do you retain certificates and records?
- Will you provide the mill certificate with the shipment, or only on request?
Checklist before you send the RFQ
- Material grade, standard and condition
- Certificate type, for example EN 10204 type 3.1
- Whether the heat number must be carried to the finished part
- Whether positive material identification on receipt is required
- Retention period for records
- Which documents ship with the part and which follow by email
Send them with the drawing through the RFQ form. We place it with a partner shop and send one itemised quote within 24 business hours. For a template that includes these lines, see the RFQ template.
See also: document pack for jig shipments, by shipment type.
Frequently asked questions
What is the difference between a mill test certificate and a certificate of conformity?
A mill test certificate reports measured results for one production lot of metal: composition and mechanical properties against a heat number. A certificate of conformity is a statement that a product meets a stated requirement, with no test data. A shop can issue the second without ever holding the first, so ask for the mill certificate when material identity matters.
Is a type 3.1 certificate enough for semiconductor tooling?
For jigs, fixtures and most tooling, yes. Type 3.1 is issued by the mill's own inspection representative, independent of production, and lists the test results. Type 3.2 adds a third party or a buyer's representative. Few tooling parts need it. Safety critical or regulated applications may.
How can I tell whether a certificate belongs to the material I received?
Match the heat number on the certificate to the heat number stamped or marked on the bar, or to the shop's receiving record. Where doubt exists, a handheld analyzer check on the part confirms the alloy in seconds. A certificate with no heat number cannot be matched to anything.
Need a quote for this part?
Send the drawing. We quote the finished parts, place the work with a partner shop in Vietnam and reply within 24 business hours.
Get a quoteMore on quality
- Handling an OSAT Customer Complaint on Jigs: From Return to Closed Report
- How to Test ESD Fixture Materials on Receipt: Surface Resistance, Ground Path and the Record Sheet
- What a First Sample Must Prove to a New Semiconductor Customer
- Why Jigs and Fixtures Fail on the Line: Warpage, Wear, Loosening and Contamination
All guides and the sourcing glossary.