Guides / Process
Jig Grinding: When a Locating Hole Needs More Than Wire EDM
October 17, 2026
Every fixture has a few holes that decide whether it works. The dowel holes that locate the top plate to the base. The pin holes a part sits on. The bushing bores that guide a probe. These holes are cut in hardened steel, they have to match a hole in another part and they have to stay that way after a few thousand cycles.
This guide explains where jig grinding fits, how to choose the fit class and what the drawing needs so a shop in Vietnam can quote it without guessing.
What a jig grinder does
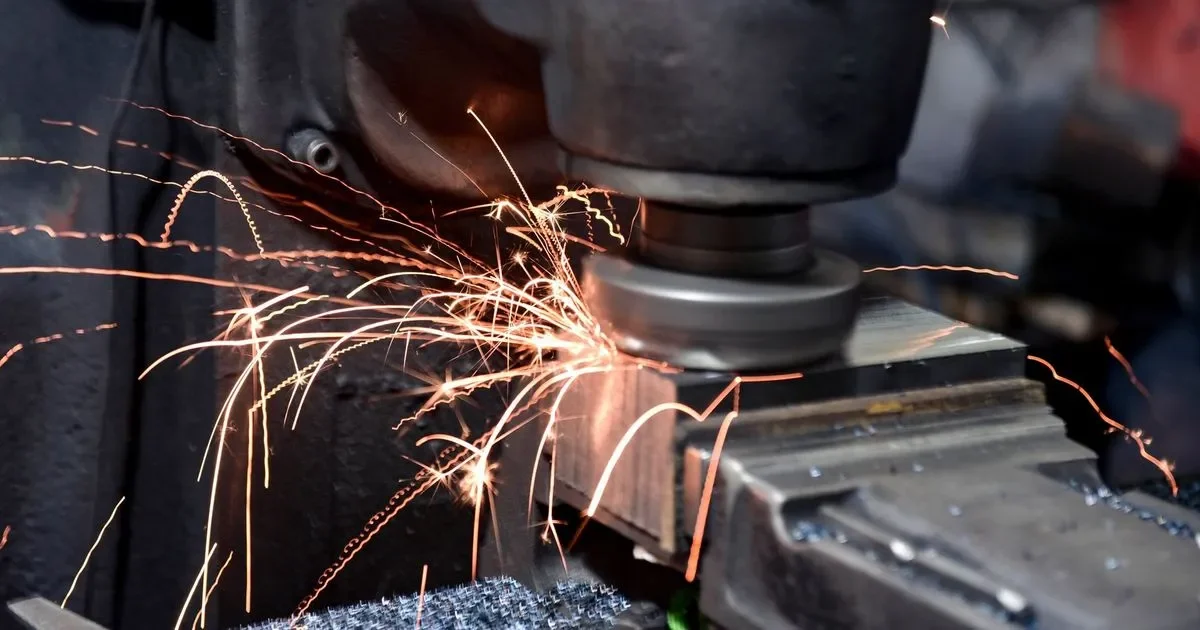
A jig grinder looks like a precision milling machine with a very different spindle. The abrasive tool, a small mounted wheel or pin, spins at high speed and also orbits around the hole axis. A third motion moves it up and down through the bore. Between them these motions grind a hole to a chosen diameter, with good roundness and a straight wall, positioned by the machine’s own coordinate system.
Three things make this worth paying for:
- It works on hardened steel at full hardness, so there is no later distortion to fear
- It corrects the position and the shape left by the earlier step, drilling or wire cutting
- It leaves a fine, consistent finish suited to a sliding or pressed fit
A reamer cannot do the first or the second. Wire EDM can do part of the third. That is why a jig ground hole costs more and why the process is reserved for holes that matter.
Where jig grinding sits in the plate sequence
The usual order for a hardened tool steel plate is:
- Rough machine, drill the holes undersize
- Heat treat and temper
- Grind the faces flat and parallel
- Leave the hole 0.1 to 0.3 mm small, or wire cut it to within about 0.01 mm of size
- Jig grind the hole to final size and position
- Measure in a temperature stable room and record the result
Steps 4 and 5 are where plates fail. If the hole is left too small the grinder removes a large amount of hardened steel and the heat distorts it. If the hole is cut to size the grinder has nothing to correct. The shop should state how much stock it leaves, and a good one will not be shy about it.
For the heat treatment itself, see tool steel heat treatment for fixtures. For the wire EDM step, see wire EDM for precision jig plates.
Choosing the fit
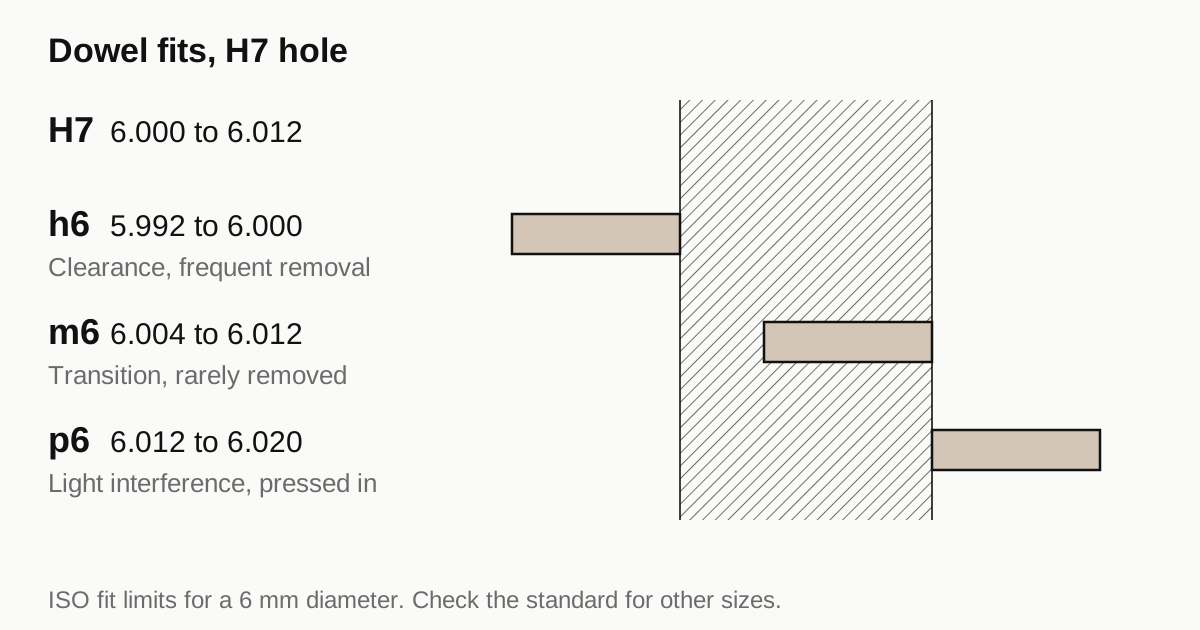
The fit between a pin and its hole is a standard ISO system, and most locating work uses a small set of combinations. The table shows a 6 mm dowel as an example. Hole tolerance is H7 in every row, which is 0 to +0.012 mm on this size.
| Pin tolerance | Pin size, mm | Resulting fit | Use |
|---|---|---|---|
| h6 | 5.992 to 6.000 | Clearance, 0 to 0.020 mm | Pin that must slide in and out, frequent removal |
| m6 | 6.004 to 6.012 | Transition, about 0.012 mm interference to 0.008 mm clearance | Standard dowel in a fixture that is rarely taken apart |
| p6 | 6.012 to 6.020 | Light interference, 0 to 0.020 mm | Pin pressed permanently into the plate |
Values are the ISO limit sizes for a 6 mm nominal diameter and are the same whatever the shop. Check them against the standard for your size, because the numbers change with diameter.
Practical rules that work for most jig plates:
- Hardened pin in a hardened hole: slip fit H6 or H7 over h5 or h6. A pressed fit into hardened steel risks cracking the plate.
- Dowel into a soft base: H7 over m6 is the normal choice, with the pin pressed home.
- Two holes locating one part: one round pin and one diamond pin. Two round pins over-constrain the part and fight tolerance in the pitch between them.
- Removable locating pins: use a bushing pressed into the plate and a slip fit pin inside it. When the pin wears, replace it, not the plate.
The relevant dowel pin standards are ISO 2338 for unhardened and ISO 8734 for hardened pins. If you buy standard pins, the hole is sized to the pin, not the other way round.
What the drawing needs
Jig grinding quotes go wrong for the same four reasons.
Tolerance on size. Give it in ISO notation (6 H7) or as limits. Do not write a plus and minus value without a note on what happens in the middle.
Tolerance on position. Reference every locating hole to the same datum scheme and give the position tolerance in a feature control frame. Two holes that must match another plate within 0.005 mm are not specified by writing 0.005 on each one separately. See tolerance stack-up for fixtures for how errors add.
Roundness and cylindricity. A hole that measures the right diameter at two places can still be oval or tapered. If the pin must slide without binding, state a roundness of 0.002 or 0.003 mm.
Finish. An Ra of 0.4 µm suits most sliding fits. Rougher is fine for pressed fits. See the surface finish Ra guide for how to write it.
Also say the reference temperature. Steel changes about 11 µm per metre per degree Celsius. A 100 mm plate that is 5 °C off 20 °C is about 6 µm different from its drawing size. Inspection at 20 °C, after the part has soaked in the room, is the only way to compare measurements between your plant and the shop.
Need a quote for this part? Get a quote
Coated holes
If the plate gets a coating after grinding, the hole shrinks. Electroless nickel adds a layer on every surface, so a hole closes by twice the thickness. A 10 µm coating takes 20 µm off the diameter. Either grind the hole oversize by that amount, mask the hole during plating or specify the size after coating. State which one. See electroless nickel plating in Vietnam for typical thickness ranges.
What to ask a shop
Jig grinders are expensive, and few shops own more than one. These questions find out whether the job lands on a real jig grinder or a workaround.
- Which machine will grind the holes, and does it sit in a controlled room?
- How much stock is left on the hole before grinding?
- How is the hole measured: air gauge, bore gauge, CMM or a mating pin?
- Who does the heat treatment, and is the plate checked for flatness before grinding?
- Can the shop deliver a measurement report on each locating hole, not just a sample?
- What happens to a hole that comes out 3 µm over: scrap, rework with an oversize pin or a bushing?
The last one tells you how the shop thinks. A shop that has a stated answer has met the problem before.
When not to jig grind
Not every plate needs it. A good reamed hole at H7 does the job on aluminum plates, on unhardened steel and on holes where the matching part has clearance. If the fixture is a one-off for an engineering trial, an extra 20 percent on the plate for jig grinding rarely pays back. For a production fixture that will run for years and be replaced piece by piece, it usually does. What drives the cost of a test jig gives a rough sense of where this cost sits.
Wear, bushings and what happens in year three
A locating hole in hardened steel wears slowly, but a pin that is inserted and removed every shift will eventually polish the hole oversize. The first sign is a part that no longer repeats to the same position. Plants that expect this put a hardened bushing into the plate instead of grinding the hole directly in it. When the bushing wears, it is pressed out and replaced, and the plate keeps its original position accuracy.
This is a design choice made at drawing stage, not a repair choice made later. A bushing adds a part and a press fit to the stack, so the position tolerance of the bushing bore relative to the plate datum has to be stated as carefully as any other locating hole. Keep spare bushings and spare pins in the spares plan, as described in spares and consumable planning.
Material choice sets the process route; see our guide to semiconductor tooling materials.
Checklist before you send the RFQ
- Hole size in ISO notation, with the fit to the pin or bushing
- Position tolerance referenced to the plate datum scheme
- Roundness or cylindricity if the pin slides
- Surface finish on the bore
- Reference temperature for measurement
- Whether the size applies before or after coating
- Which holes are measured and what the report lists
Send these with the drawing through the RFQ. We place it with a partner shop and send one itemised quote within 24 business hours.
Frequently asked questions
Is jig grinding the same as surface grinding?
No. A surface grinder makes flat faces. A jig grinder finishes holes and profiles. Its spindle spins a small abrasive tool while also moving in a planetary path, which lets one machine enlarge a hole to an exact diameter and position it to the coordinate system of the plate.
Do all dowel holes need jig grinding?
No. A dowel hole in soft aluminum or mild steel is normally drilled and reamed, and a reamed H7 hole is a good fit for most pins. Jig grinding earns its cost on hardened steel, on holes that must match a pattern within a few micrometers and on bores whose roundness has to be better than a reamer gives.
Can wire EDM give the same result?
For many holes, yes, particularly after three skim passes. Jig grinding usually gives a better hole shape and a cleaner surface, and it can correct a small position error left by the previous step. Plates that need both often wire cut to about 0.01 mm of final size and jig grind the last few micrometers.
Need a quote for this part?
Send the drawing. We quote the finished parts, place the work with a partner shop in Vietnam and reply within 24 business hours.
Get a quoteMore on process
- JEDEC Matrix Trays and Custom Carrier Trays: When Machined Replaces Molded
- Designing a Package Nest: Pocket Size, Clearance, Lead-In and Datum
- Planning Production When Urgent Spares and New Jigs Share the Machines
- Semiconductor Jigs and Fixtures: Which Part Family, What to Specify, What Fails and Who Makes It
All guides and the sourcing glossary.