Guides / Process
Wire EDM for Precision Jig Plates: What to Specify and What to Ask
October 28, 2026
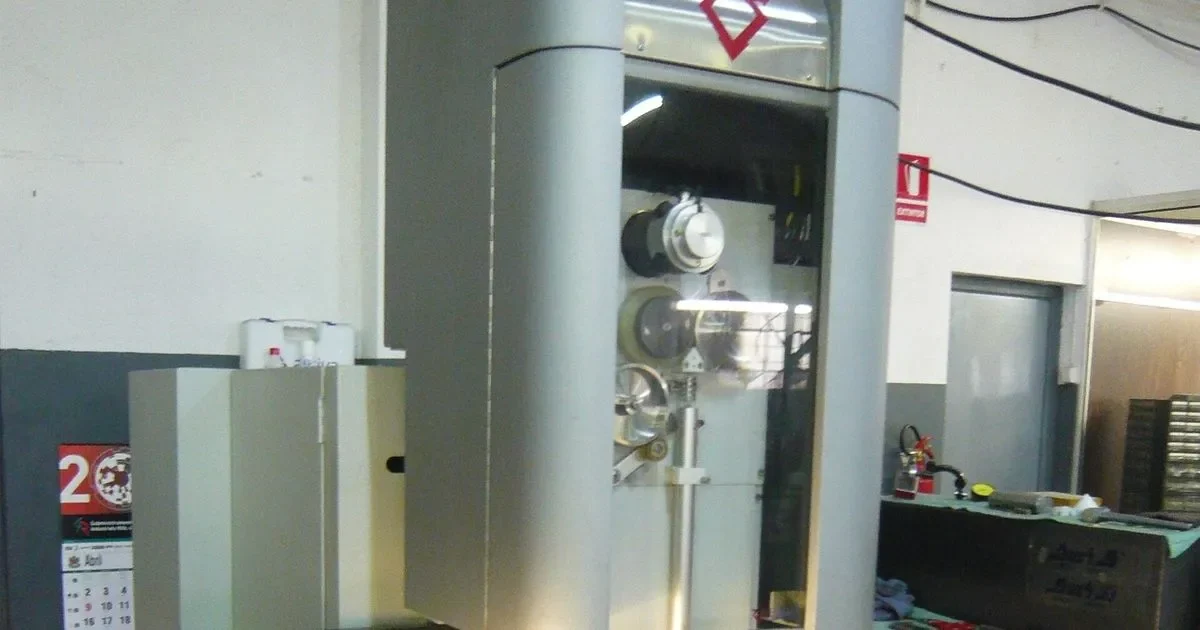
A jig plate is only as good as the features that locate things: dowel holes, a nest profile, a slot that a part has to slide into without play. On hardened tool steel those features are rarely milled. They are cut by wire EDM, because the steel is already at full hardness and the process cuts without cutting forces.
This guide covers what wire EDM does well on jig plates, how the passes work, and the notes to put on a drawing so a shop in Vietnam quotes the job you actually need.
How wire EDM works, in one paragraph
A thin brass wire, typically 0.1 to 0.3 mm in diameter, runs through the workpiece under tension. A series of electrical sparks between the wire and the steel erodes material a few micrometers at a time. The part sits in or is flushed with deionized water, which carries away the debris and keeps the temperature steady. The wire never touches the steel, so there is no tool pressure and no tool wear in the usual sense: the wire is fed continuously and used once.
The consequence for jig plates is simple. Hardness does not matter to the cut, only electrical conductivity does. A plate at 60 HRC cuts like a plate at 20 HRC, slower in some grades but without needing a different tool.
Why heat treatment goes before wire EDM
Hardening moves steel. Even a well controlled cycle leaves residual stress and a small, uneven change in size. If the locating features are machined first and the plate is hardened afterward, every hole and slot moves with it. By cutting the features after hardening, the plate is already as stable as it is going to get and the features land where the drawing says.
The usual sequence on a tool steel plate is:
- Rough machine the outline and any pockets, leaving stock on the faces
- Drill start holes for the wire, one per internal profile
- Harden and temper (see heat treatment for tool steel fixtures)
- Grind the faces flat and parallel
- Wire EDM the locating profiles and holes
- Final grind or jig grind the holes that need it (see jig grinding for locating pin holes)
A shop that proposes wire EDM before hardening on a tight locating pattern is either planning a second correction step or has not understood the part.
What the passes do
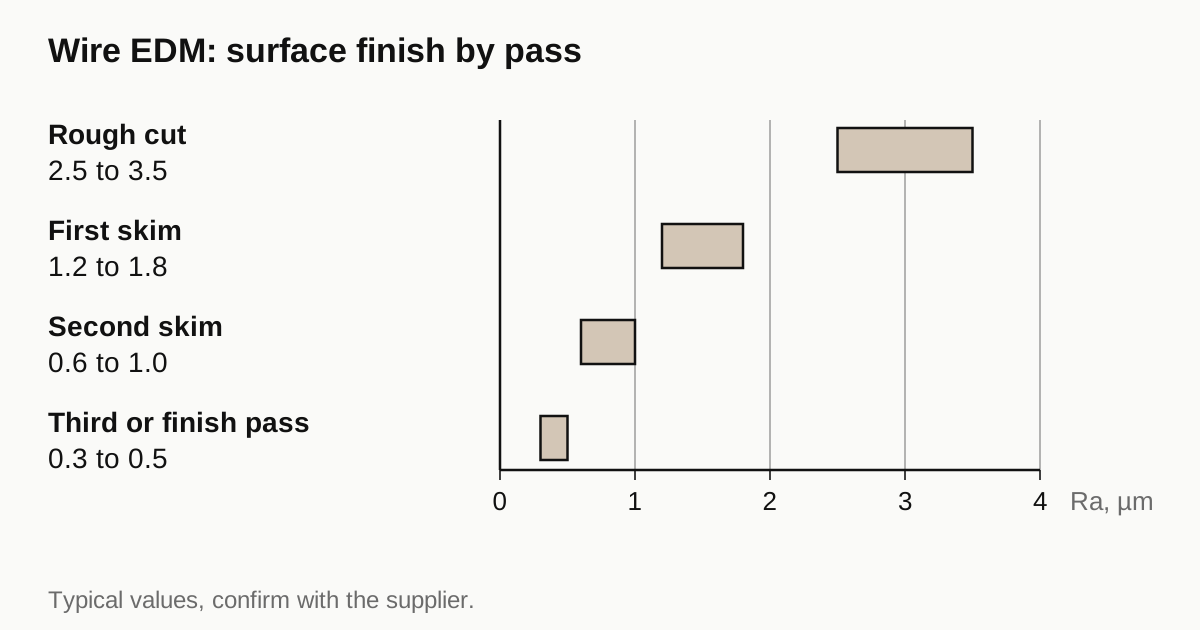
Wire EDM is not one cut. It is a rough cut followed by one or more skim passes at lower energy, each removing less material and leaving a better surface.
| Pass | What it does | Typical finish, Ra | Typical use |
|---|---|---|---|
| Rough cut | Removes the bulk, leaves 0.1 to 0.2 mm stock per side | 2.5 to 3.5 µm | Clearance profiles, anything not mating |
| First skim | Brings the profile close to size | 1.2 to 1.8 µm | General profiles, loose fits |
| Second skim | Sets size and straightness | 0.6 to 1.0 µm | Nest profiles, slide fits |
| Third skim or finish pass | Improves finish, trims the last micrometers | 0.3 to 0.5 µm | Locating holes, mating profiles |
These figures are typical ranges and depend on the machine, the wire, the plate thickness and the steel grade. Treat them as a way to compare quotes, not as a promise. A shop that quotes one pass for everything will be cheaper and will deliver a different part.
The cost follows the passes. Each skim adds machine time, so a plate where every profile gets three skims costs noticeably more than one where only the locating features do. Mark which features need which finish and the quote reflects what you need.
What drawing notes change the result
Wire EDM shops read three things on a drawing before anything else: the tolerance, the surface finish and the thickness of the plate at the feature. Add these.
State which features are locating features. Do not apply the same tolerance everywhere. A clearance slot at 0.05 mm and a dowel hole at 0.005 mm are different jobs. See flatness, parallelism and GD&T on plates for how to reference these to the right datums.
Give the corner radius you can accept. The wire has a diameter and a spark gap, so an inside corner cannot be perfectly sharp. A 0.25 mm wire leaves a minimum inside radius somewhat larger than the wire radius. If the mating part has sharp corners, put a relief on the plate or accept a radius, and say which.
Say what happens at the start hole. Every internal profile needs a start hole, and the wire thread point can leave a small mark. Position it where it does not matter, or note that it must be outside the mating area.
Call out the finish on mating profiles. An Ra figure with the pass level you expect gives the shop a target. See the surface finish Ra guide for how to write it.
Name the recast layer requirement if it matters. For most jig features it does not. For thin flexures or parts under cyclic load, it does, and it needs a polish or an extra pass.
Need a quote for this part? Get a quote
Thickness matters more than outline size
Wire EDM cutting time scales with the thickness of the plate at the cut, not with the size of the part. A 20 mm plate and a 100 mm plate with the same profile are very different jobs. Accuracy also drifts with thickness: a taller cut is harder to keep straight because the wire flexes and the flushing is less even.
For jig plates, this is a reason to keep locating plates thin where the function allows it and to put the stiffness into a separate backing plate. A thin plate with an accurate profile bolted to a stiff base often beats one thick plate cut full depth.
What to ask a shop before you order
Not every Vietnamese machine shop that lists wire EDM has the same capability. Some run older machines for roughing and outsource the precision work. These questions separate the two quickly:
- Which machine brand and generation will cut the job, and does it run in a temperature controlled room?
- How many skim passes does the quote include for the locating features?
- How do you inspect the cut profile: CMM, optical measuring machine or pin gauges?
- Who does the heat treatment and the face grinding before the wire cut?
- What wire diameter and what tolerance do you commit to on a 0.005 mm feature?
- Is the first plate checked before the rest of the batch is cut?
The answers to the last two matter most. A shop that cuts the whole batch before measuring the first piece has no way to catch a drift. See first article inspection for what a useful report contains.
Common problems and where they come from
Taper on a vertical wall. The wire flexes or the machine head is out of alignment. Ask for a taper check on a thick feature, not just a diameter reading at the surface.
Position error between two profiles. Usually a datum problem: the plate was re-fixtured between two cuts. Cut related features in one setup, or specify both to the same datum.
Burn marks or stripes on the wall. Wire breaks or poor flushing. Cosmetic on clearance cuts, rejectable on mating faces.
Distortion after cutting. Releasing a large amount of material from a stressed plate lets it move. A stress relief before finishing reduces it. Plates with a long thin web or a large internal cutout are the usual cases.
How this fits the rest of the plate
Wire EDM is one step in a plate that also needs flatness, hole position on the mounting face and often a surface treatment. If the plate is for a test or assembly fixture, what drives the cost of a test jig shows where wire EDM sits in the total. For plated or anodized plates, the coating thickness changes the cut size, so say whether the dimension applies before or after coating.
Material choice sets the process route; see our guide to semiconductor tooling materials.
Checklist before you send the RFQ
- Material and hardness, with the heat treatment sequence stated
- Which features are cut by wire EDM and which are milled
- Tolerance and finish for each locating feature, not one general note
- Minimum inside corner radius you can accept
- Where start holes may sit
- Plate thickness at each cut
- How the first piece is inspected and who signs the report
If the package covers these, quotes come back comparable. When you are ready, send the RFQ with the drawing and the inspection scope and we place it with a partner shop that runs this work and send one itemised quote within 24 business hours.
Frequently asked questions
Can wire EDM replace milling on a jig plate?
For profiles, slots and through holes in hardened steel, yes, and it is often the better route because the cut happens after heat treatment and does not push the part around. It cannot make blind pockets or flat-bottomed features. Most plates use both: milling and drilling first, heat treatment, then wire EDM for the features that locate something.
How tight can a wire EDM cut be held?
A well set up machine with two or three skim passes can hold a few micrometers on a small plate in a temperature controlled room. On a larger plate or in a shop without climate control, expect the practical figure to be looser. Ask the shop to state the tolerance it will inspect and with what instrument.
Does wire EDM leave a layer that has to be removed?
Yes. The surface is re-solidified metal a few micrometers thick, called the recast layer. For locating holes and profiles it is usually left in place after skim passes. For parts that flex, see cyclic load or need a fatigue life, ask for it to be removed or reduced and say so on the drawing.
Need a quote for this part?
Send the drawing. We quote the finished parts, place the work with a partner shop in Vietnam and reply within 24 business hours.
Get a quoteMore on process
- JEDEC Matrix Trays and Custom Carrier Trays: When Machined Replaces Molded
- Designing a Package Nest: Pocket Size, Clearance, Lead-In and Datum
- Planning Production When Urgent Spares and New Jigs Share the Machines
- Semiconductor Jigs and Fixtures: Which Part Family, What to Specify, What Fails and Who Makes It
All guides and the sourcing glossary.