Guides / Process
Choosing a Finishing Partner for Semiconductor Jigs: A Shop Checklist
November 18, 2026
If your shop has no anodizing line, the finisher is part of your quality system, and the buyer will hold you responsible for its lot. Choose an anodizing subcontractor for semiconductor jigs by what it can show in writing: the specification it runs to, its work instructions, a periodic test record, a certificate per lot, how it handles rack contact points and masking, its batch day and turnaround, plus what it does when a lot fails. This checklist is built from a published NASA anodizing specification, one equipment maker’s quality guidelines and a summary of ISO 9001 clause 8.4. We found no semiconductor buyer’s rule for finishers, so confirm the call-outs with your buyer.
Why the buyer cares who your finisher is
Semsysco’s published quality guidelines, one equipment maker’s rules, make the supplier fully responsible for the quality of what it delivers, including the services and deliveries of subcontractors. They flow the requirements down to subcontractors, ask for a list of subcontractors on request and make product or process changes subject to approval and notice. Our qualification guide says the same thing in shop terms: buyers want the finisher named, the batch cycle known and rework responsibility agreed before the order, not after a part comes back out of specification.
The legal side of the line, its environmental permit and the 2025 effluent rule, is covered in anodizing in Vietnam. This guide covers the technical and contractual side that you control as the customer of the line.
Ten checks before you commit
The NASA Johnson Space Center specification PRC-5006 Rev D (June 2020) is written for NASA’s own work and contractors, so read it as a model of a processor’s duties, not as a semiconductor requirement.
| # | Check | What to ask or agree | Basis |
|---|---|---|---|
| 1 | Specification on paper | A named MIL-A-8625 Type and Class on the order and in the drawing note. NASA’s note reads: ANODIZE PER NASA/JSC PRC-5006, TYPE II, CLASS 1 | NASA, which requires work to MIL-A-8625 |
| 2 | Written work instructions | Detailed enough to give consistent, repeatable product, and kept and certified by the processor. Ask to see them | NASA clause 3.2 |
| 3 | Process verification | Monthly corrosion testing per MIL-A-8625, with proof sent with the certificate of conformance | NASA clause 8.0 |
| 4 | Trained personnel | Operators qualified by training or experience, with the processor responsible for the training | NASA clause 9.0 |
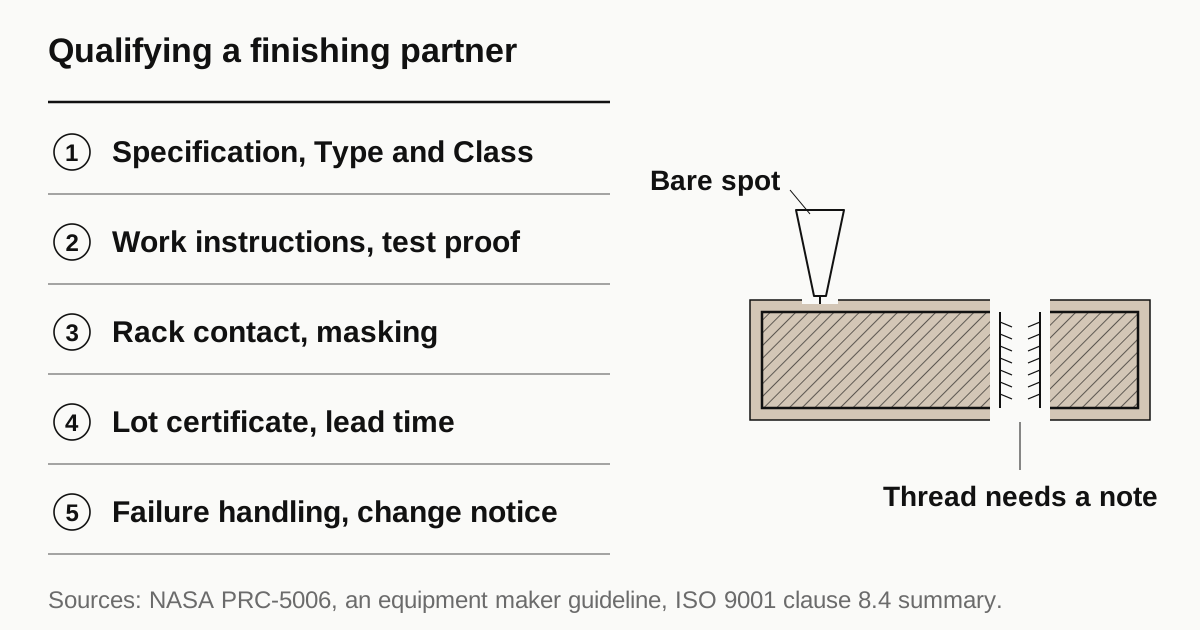
| 5 | Rack contact | Parts touch the rack and the contact point leaves a small void in the coating. Define where contact is allowed or not allowed on the drawing | NASA, section 3.0 |
| 6 | Surface preparation | The surface texture is replicated, not leveled, and roughness rises. A glossy finish needs a very smooth start. A matte finish needs blasting, which goes in the drawing note | NASA, section 3.0 |
| 7 | Dimensions and corners | Coating thickness and tolerance on the drawing. Radii on corners, not chamfers. Hard anodize is not recommended on threads. Narrow holes coat thinner | NASA, section 3.1 |
| 8 | Sealing | Name the method. Hot water, nickel acetate and cobalt acetate are all used. Dichromate seals contain hexavalent chromium | NASA, finishingandcoating.com |
| 9 | Lot certificate and lead time | A certificate per lot, the batch day, the turnaround in days and the holiday closures, in writing | Our reading |
| 10 | Failure and change | Strip and recoat rules, a reply time that fits the buyer’s complaint clock and notice of any change to the line or its suppliers | Semsysco clauses 11 and 20 |
What the NASA figures mean on a jig plate
Hard anodize is where jigs lose tolerance. NASA says each surface grows about half the thickness of the new Type III coating, so an outside dimension grows by about one coating thickness and a bore closes by about one coating thickness in diameter. That is our arithmetic from NASA’s statement, and it is the number to plan around.
Two NASA points make it concrete. The specification quotes the MIL-A-8625 recommended corner radii: 0.03 in for a 0.001 in coating, 0.06 in for 0.002 in and 0.09 in for 0.003 in. In millimeters, our conversion, that is about 0.76 mm for 25 µm, 1.5 mm for 51 µm and 2.3 mm for 76 µm. It also says inside surfaces of narrow holes do not reach the same thickness as outside surfaces and that thickness falls with the depth of the hole. Its design options are to accept a non-uniform coating in the hole, to ream or polish the hole after anodizing or to mask it. Masked holes should be conversion coated for corrosion protection.
Take an example for arithmetic only: a 20 mm thick aluminum plate with a 6 mm locating hole, hard anodized to 0.002 in. A 1.5 mm corner radius is the MIL-A-8625 figure quoted by NASA for that thickness, so square internal and external corners are a problem for the drawing, not for the finisher. The 6 mm hole closes by up to about 0.05 mm in diameter, less deep inside a narrow hole and varying with depth. That is why a locating hole may be masked or finished after anodizing, and why the drawing note and the partner’s plan must say which.
Need a quote for this part? Get a quote
Qualify the partner in four steps
- Ask for documents. The specification and Type it will run, its work instructions, its latest monthly corrosion test result, a sample certificate and the name of the person who signs it. Ask also how its environmental permit is held, see anodizing in Vietnam.
- Visit the line. This is our suggestion. Look at how racks are chosen and labeled, whether tanks are identified, where customer parts are kept apart, what thickness gauge is used, whether it is calibrated and where finished parts are packed.
- Run a trial lot with coupons. Send a coupon of the production alloy with real parts. Measure thickness and fit on one real part before you release a lot. The trial lot guide covers what a buyer sees of it.
- Put it in a written agreement. An ISO 9001 clause 8.4 summary lists what to communicate to an external provider: the scope of work, approval and release, competence needs, how it will interact with you and your customer, how performance is monitored and any verification at its premises. It also says to keep documented evidence of how you evaluate, select, monitor and re-evaluate providers. Add a confidentiality agreement before drawings move, see what an NDA should cover.
Keep a second partner or a fallback plan. Semsysco’s guideline asks suppliers for contingency plans, and the list includes interruption of supply of externally provided processes. For a shop with one anodizer, that is the line you depend on.
Time and failure belong in the agreement
Finishing is the usual bottleneck on a machined part, as where the weeks go explains, because baths run in batches. Ask for the batch day, the normal cycle in days and the closures around Tet, see Tet and lead times. Tell your buyer the day the finisher slips. Semsysco’s guideline says schedule deviations must be reported immediately.
Plan the failure case before the first lot. Semsysco’s complaint clock is one working day for immediate measures, two working days for a preliminary report and ten working days for an updated 8D report, and corrective measures that are only instruction or training are not accepted. If a buyer sets a clock like that, your finisher’s reply time is part of yours. Agree who may strip and recoat a toleranced fit, who pays and how fast the finisher answers. The related finish choices are in hard anodize or electropolish and electroless nickel plating.
Tell the buyer, and keep it current
Name the finisher in your capability sheet and in the subcontractor list a buyer may ask for. If you change finisher, change the bath chemistry or move a process to another line, report it before you ship, because the guideline treats product and process changes as subject to approval. A shop that reports its own change shows the habit a buyer looks for, as in what an OSAT expects from a new local jig supplier.
If you want to talk it through
Shops that want to see how we place semiconductor work with partner shops, by the machines and finishing partners they use, can read how that works on the for suppliers page. If you are choosing a finisher and want to compare notes, talk to us before you register. Nothing here promises an order, and a buyer’s qualification is its own decision.
Sources
- NASA Johnson Space Center, PRC-5006 Rev D, Process Specification for the Anodizing of Aluminum Alloys, June 2020 (drawing note, types and classes, work instructions, monthly corrosion testing, rack contact, surface preparation, Type III design guidance, sealing; written for NASA, used here as a model)
- Semsysco, Quality Assurance Guidelines TE_0030 revision 03, hosted on Lam Research’s site (subcontractor responsibility and list, contingency plans, schedule deviations, complaint clock, change approval; one equipment maker’s rules)
- Finishing and Coating, alternatives to dichromate sealer in anodizing operations (2011 study for the US Air Force, republished 2023; dichromate contains hexavalent chromium, MIL-A-8625F approves boiling deionized water, cobalt acetate and nickel acetate)
- Auditor Training Online, ISO 9001 clause 8.4 (training provider summary of the control of external providers; secondary, directional)
Frequently asked questions
Do I need my own anodizing line to take semiconductor work?
No. Our qualification guide notes that anodize, electropolish, passivation and heat treatment are usually bought outside. What buyers want is the finisher named, its batch cycle known and responsibility for rework agreed before the order. The partner should be declared, not hidden.
Who is responsible if my finisher ruins a lot?
You are, toward the buyer. One published equipment maker guideline makes the supplier fully responsible for quality, including the services and deliveries of its subcontractors. Settle strip and recoat rules and who bears the cost with the finisher before the order, because the buyer will not do it for you.
Which sealing method should I ask for?
Name it in the order. NASA's specification says undyed parts are typically sealed with hot water and dyed parts with a nickel or cobalt acetate sealant. MIL-A-8625F approves those methods too, while dichromate seals contain hexavalent chromium. Ask your buyer whether it restricts hexavalent chromium.
What should a finisher send with each lot?
In our reading, a certificate of conformance that names the specification, Type and Class, your part number and revision, the lot and the measured thickness. NASA's specification also asks contracted processors to send proof of monthly corrosion testing with the certificate. Ask for the same.
Need a quote for this part?
Send the drawing. We quote the finished parts, place the work with a partner shop in Vietnam and reply within 24 business hours.
Get a quoteMore on process
- JEDEC Matrix Trays and Custom Carrier Trays: When Machined Replaces Molded
- Designing a Package Nest: Pocket Size, Clearance, Lead-In and Datum
- Planning Production When Urgent Spares and New Jigs Share the Machines
- Semiconductor Jigs and Fixtures: Which Part Family, What to Specify, What Fails and Who Makes It
All guides and the sourcing glossary.