Guides / Process
Wire Bond and Die Attach Tooling Parts: What a Machine Shop Can Make
October 27, 2026
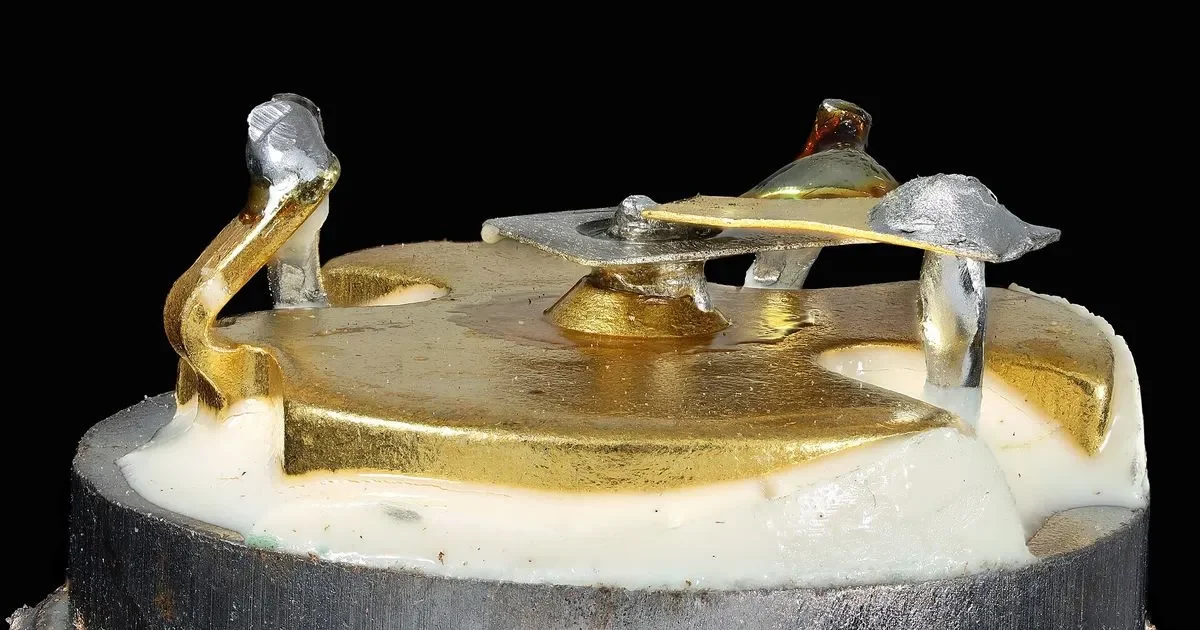
A wire bonder connects a die to a lead frame or substrate with a wire thinner than a hair. It does so thousands of times per hour, with a tool that touches the pad for a few milliseconds. The precision comes from the machine, the bonding tool and the electronics. It also depends on a set of simple metal parts around the bonding site that hold the work flat, heat it to a stated temperature and clamp it in place.
Those parts are where an outside machine shop can contribute. They wear, they get damaged and they need to be replaced. This guide separates what a machine shop can reasonably make from what only a specialist can, and explains the tolerances that matter on the parts it does.
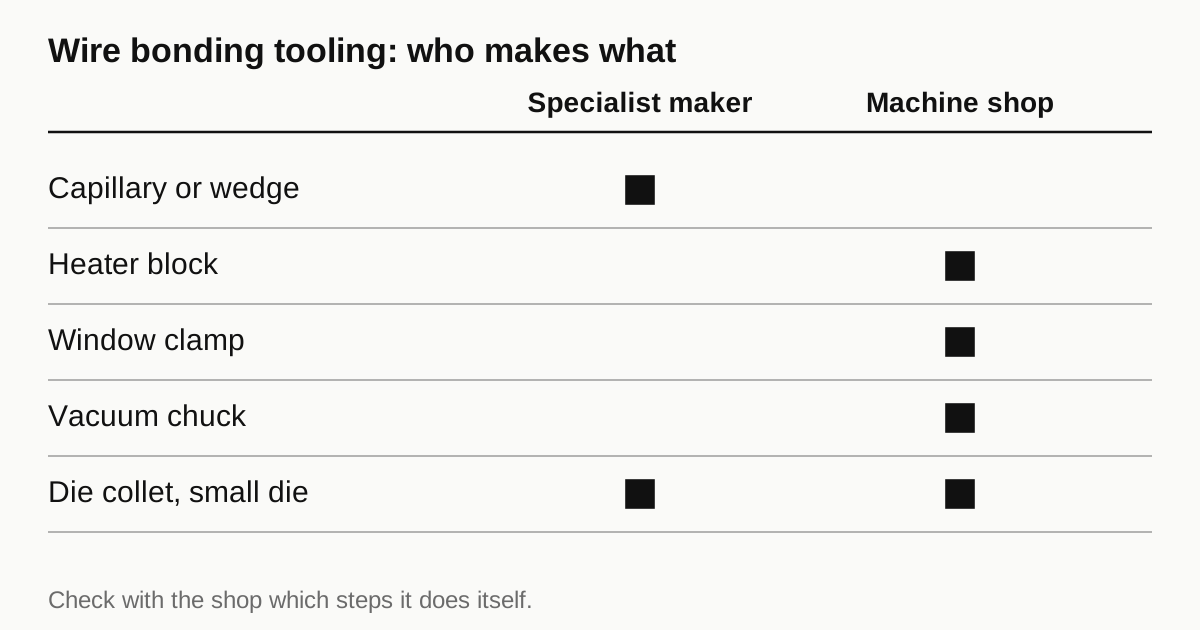
What is made where
The bonding process involves three groups of parts.
The bonding tool. A capillary for ball bonding, a wedge for wedge bonding. A small tube or blade of ceramic or tungsten carbide with a precisely shaped tip. Made by specialist producers and replaced often. Machine shops do not make these.
The machine itself. The bond head, the transducer, the optics and the frame. Made by the bonder manufacturer.
The work holding. Heater blocks, window clamps, top plates, vacuum chucks, indexers, magazines and guides. These are plain precision parts with some special requirements. They are the part of the process that machine shops can serve.
The same split exists for die attach, where the die is placed with epoxy or solder on the substrate. The pick tool, called a collet, is a specialist part or a machined part, depending on the size. The work holder around it is a machined part.
The work holding parts
| Part | Function | Typical material | Key requirement |
|---|---|---|---|
| Heater block | Heats the substrate and supports it under the bond | Stainless steel, tool steel, sometimes copper alloy | Flatness, thermal stability, wear resistance |
| Window clamp or top plate | Holds the lead frame down around the die | Stainless steel, hardened steel | Window size and position, flat clamping face |
| Vacuum chuck | Holds substrates or strips by suction | Aluminum, stainless steel, porous ceramic | Flatness, hole pattern, leak tightness |
| Work holder or insert | Locates a specific package or strip | Tool steel, stainless steel | Pocket size and position |
| Magazine and guide | Moves strips through the machine | Aluminum, stainless steel | Rail spacing, straightness |
| Die attach nest | Supports the substrate during die placement | Stainless steel, aluminum | Flatness, thermal contact |
Each is specific to a package and a machine model. A heater block for one lead frame does not fit another.
Heater blocks
A heater block carries the lead frame and heats it to a stated bonding temperature, typically 150 to 250 °C for gold wire, depending on the process. The block holds a cartridge heater and a sensor, and its top surface carries the work.
Three properties make a heater block work. The top must be flat, usually within a few micrometers, so that the lead frame lies in contact across the whole bond area. The material must hold that flatness at temperature, which means stress relieved stock and a stable steel. And the surface must resist wear and corrosion from repeated loading and the occasional flux or epoxy.
Common choices are stainless steel for corrosion resistance and tool steel with a hardened and ground top for wear. Some blocks carry a vacuum port pattern in the top to hold the lead frame by suction. A hole pattern in the block has to align with the frame’s features, and a burr at a vacuum hole scratches the frame.
Heat distribution is a design issue as much as a machining one. A block that heats unevenly causes bond temperature variation across the strip. The shop’s part is the geometry, and the thermal design belongs to the drawing.
Window clamps
A window clamp is a thin plate with a cutout, or window, that exposes the die area while pressing the lead frame down around it. It prevents the frame from lifting when the tool presses a bond.
The clamp’s critical features are the window position relative to the locating pins, the window size and the flatness of the clamping face. The window edge is often wire cut for accuracy. If it is too close to the bond area, the capillary collides with it. If it is too far, the frame lifts. Window tolerance of 0.01 to 0.02 mm is common.
Clamps are thin and delicate. Thin sections distort in machining, and heat treatment adds more. Machine from stress relieved sheet, rough, relieve, finish and check flatness before and after. For heat treated clamps, see heat treating tool steel fixtures and for the wire cutting, see wire EDM for jig plates.
Vacuum chucks and work holders
Vacuum chucks hold flexible or thin parts flat by suction. A pattern of small holes or grooves connects to a vacuum chamber below. Designs vary from simple drilled plates to porous ceramic plates that give an even hold.
The machining requirements are flatness, a clean hole pattern with no burrs and no leaks between channels. A drilled hole needs a clean entry and a clean exit. After drilling and deburring, the chuck should be cleaned of cutting fluid, which would be drawn onto the product. For porous ceramic, see ceramic machining in Vietnam.
Collets and pick tools for die attach
A collet picks up a die by vacuum and places it on the substrate. For small dies, collets are specialist parts. For larger dies, collets can be machined from tool steel, stainless steel, carbide or plastic, with a vacuum hole and a face that contacts the die. See pick and place nozzles and collets for the details.
Need a quote for this part? Get a quote
Tolerances that matter and those that do not
Not every dimension on a bonding part is critical. A drawing that applies a tight tolerance to every feature costs more and can hide the ones that matter. The ones that matter:
- Flatness of the supporting and clamping faces
- Position of locating features relative to the datum
- Window size and position on clamps
- Hole pattern position on vacuum parts
- Height of the part relative to the machine’s reference surface
The ones that rarely matter: outside dimensions, corner radii on non functional corners and the finish of non contact faces. Mark the critical features on the drawing and tolerance the rest loosely. Reading a machining quote explains why it saves money.
Working from a sample
Bonding tooling often arrives as a sample or an old part with no drawing. A shop can measure it and produce a drawing. Three cautions apply. Worn surfaces misrepresent the original size, so measure unworn areas or ask the equipment maker for the nominal. Dimensions that mate with the machine must be confirmed against the machine. And the first piece must be tried on the machine before a batch is made.
Ask the shop how it reverse engineers a part, with what measuring tool and whether it sends the drawing for approval. Drawing mistakes that make a part unquotable lists what a usable drawing contains.
Wear, refurbishment and spares
Bonding tooling wears in predictable places. A heater block develops a polished or ridged area where strips slide across it. A clamp window rounds at its edge where the capillary brushes it. A vacuum chuck clogs. Plants usually keep one or two spare sets per machine model and swap them at scheduled intervals, not on failure. A worn block can often be refinished by grinding the top flat again, provided there is enough thickness left, so the drawing should state a minimum thickness at which the part is scrapped. Refinishing changes the height of the work above the machine’s reference, so the shop and the plant must agree whether a shim restores it or whether the part gets scrapped. Spares and consumable planning covers how to set quantities.
Cleanliness and contamination
Bond quality is sensitive to surface contamination, because oil, flux or fingerprints on a pad or a block can stop a bond from forming. Parts that touch the substrate should leave the shop clean, free of cutting fluid and oil film, and packed so they stay that way. A light wipe with a stated solvent, followed by sealed packaging, is typical. Say what cleaning is required on the drawing and ask the shop what it uses, because a residue that is harmless on a fixture can be a problem on a bonding surface.
What to ask a shop
- Have you made heater blocks or window clamps, and can you show a flatness report?
- How do you hold a thin plate flat during machining and grinding?
- What is your process for stress relieving thin parts?
- Can you wire cut a window to 0.01 mm and verify it?
- How do you clean vacuum chucks after drilling?
- Will you send a drawing for approval when working from a sample?
The work holders here are one part family in our guide to semiconductor jigs and fixtures.
Checklist before you send the RFQ
- Part drawing or sample, with the machine model and package
- Critical features marked: flatness, window, locating features
- Material, hardness and surface condition
- Operating temperature
- Hole pattern for vacuum, with hole size and position
- First piece trial on the machine, and who arranges it
- Quantity and spare allowance
Send them with the drawing through the RFQ form. We place it with a partner shop and send one itemised quote within 24 business hours.
Frequently asked questions
Can a general machine shop make bonding capillaries?
No. Capillaries and wedges are made by specialist producers from ceramic or tungsten carbide, to tolerances and with surface treatments that a general machine shop does not have. Machine shops make the parts around them: heater blocks, clamps, work holders, fixtures and guides.
Why does a heater block need such a flat top?
The bonder presses a wire onto a pad with a force of a few tens of grams, and the substrate must sit flat on the block for the bond to form. A block that is not flat, or that has a wear ridge, lets the substrate lift under the tool and the bond fails to stick. Flatness within a few micrometers is typical.
Do these parts come as drawings or as samples?
Often as a sample part with no drawing, because the tooling was supplied with the machine. A shop can measure the sample and make a drawing, but the buyer should confirm the critical dimensions and check the first piece on the machine.
Need a quote for this part?
Send the drawing. We quote the finished parts, place the work with a partner shop in Vietnam and reply within 24 business hours.
Get a quoteMore on process
- JEDEC Matrix Trays and Custom Carrier Trays: When Machined Replaces Molded
- Designing a Package Nest: Pocket Size, Clearance, Lead-In and Datum
- Planning Production When Urgent Spares and New Jigs Share the Machines
- Semiconductor Jigs and Fixtures: Which Part Family, What to Specify, What Fails and Who Makes It
All guides and the sourcing glossary.