Guides / Quality
ASME Y14.5 vs ISO GPS: Reading Foreign Drawings
November 14, 2026
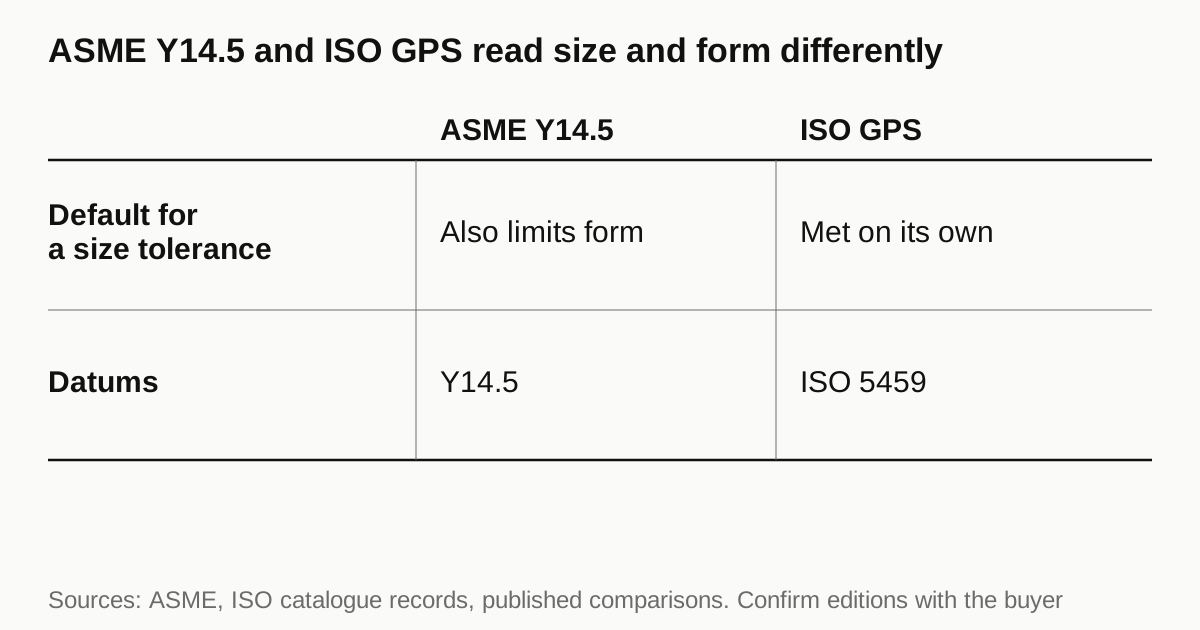
The two systems start from opposite defaults. Under ASME Y14.5 a size tolerance also limits form. Under ISO GPS each tolerance stands alone, and form is controlled only where the drawing says so. A Vietnamese shop that reads an ISO drawing with ASME habits, or the reverse, can make a part that passes every dimension and is still rejected, or quote a part tighter than it needs to be. This guide sets the two side by side, shows where the surprises sit and lists the questions to send the buyer before the quote. It is a reading aid, not a replacement for the standards themselves, which are sold by ASME and ISO.
What each standard is
ASME describes Y14.5 as the design language of geometric dimensioning and tolerancing: symbols, rules, definitions, requirements, defaults and recommended practices. It applies to drawings and to digital model files. The edition ASME lists as in effect is Y14.5-2018, reaffirmed through 2024, and it replaced the 2009 edition. It is one document.
ISO’s approach is a system of many documents. The GPS family, geometrical product specifications, covers specification and verification, and one commentary counts more than 100 standards in it. A Y14.5 drawing is therefore self-contained in a way an ISO drawing is not. Three ISO documents matter most when you read a drawing:
- ISO 8015, the fundamental standard. The 2011 edition replaced the 1985 edition and was last reviewed and confirmed in 2021. It sets the principles that every other GPS standard rests on: independency, decimal, default, rigid workpiece and responsibility.
- ISO 1101, the geometrical tolerancing standard for form, orientation, location and run-out. The current edition is the 2017 one, edition 4.
- ISO 5459 for datums and datum systems, and ISO 1660 for profile tolerancing.
Confirm the edition on your own drawing. The editions above are those we could check in October 2026.
The one difference that changes parts: size and form
ISO 8015 states the independency principle in one line: each specified dimensional or geometric tolerance on a drawing shall be met independently, unless a relationship is specified. Dimensional tolerances do not control form deviations. Form is controlled by geometric tolerances. A linear size tolerance controls only local actual sizes, which means two-point measurements.
ASME Y14.5 works the other way round by default. Its envelope principle says the indicated tolerance of size also controls the geometrical characteristics of a feature of size. The usual example is a bushing with a diameter tolerance of ±0.04: the size limits alone imply a cylindricity of up to 0.08 without any extra symbol. Under ISO the same feature has no cylindricity control unless the drawing calls it out.
Each system has a way to ask for the other behavior:
- ASME added an independency symbol in the 2009 edition, for features where the envelope is not wanted.
- ISO has an envelope modifier, the circled E, written after a size. CMM software users report seeing it on recent drawings made to ISO 14405-1.
What this means in the shop:
| Situation | ASME Y14.5 drawing | ISO GPS drawing |
|---|---|---|
| Pin Ø10 with a size tolerance only | Form is held inside the size limits. The pin has to fit a full-form GO ring gauge, so a bowed pin fails | A bowed pin can pass if every two-point size is in limit. The buyer must have called out straightness or the envelope if it matters |
| Quote assumption | Price for form inside size | Ask whether form matters. If a straightness or cylindricity callout exists, price that |
| Inspection method | A full-form boundary at maximum size plus a two-point check (our reading) | Two-point measurement plus the called-out geometry |
| Risk of a dispute | Part looks fine to you, buyer’s gauge will not enter | Part bows but passes, buyer assumed it would not |
The point of the last row is that neither default is wrong. The dispute comes from one side reading the other’s default.
Other places the two diverge
Scope. Y14.5 covers what appears on the drawing. Verification of the manufactured part is in a separate standard, ASME Y14.43. ISO GPS includes verification and calibration documents such as ISO 14253 and ISO 14978. One practitioner commentary says ASME is often seen as favoring hard gaging and ISO as favoring CMM inspection. Treat that as a generalization.
Symbols. Some symbols are used in one system only. A comparison from Keyence lists maximum and least material boundary, contact plane, parallel movement, spot facing, statistical tolerance and continuous feature as ASME only, and an unequally disposed profile modifier, UZ, on the ISO side. Wikipedia notes that the 2018 ASME revision removed concentricity and symmetry. If your drawing carries a symbol you cannot find in the standard it names, ask before you quote.
Datums. ISO has a dedicated datum standard, ISO 5459, and ASME handles datums within Y14.5. We do not give a clause-by-clause comparison here, because the details sit behind the paywalled text. The practical test is to read the datum feature symbols and ask which standard defines the datum reference frame. Our guide on flatness, parallelism and datums on plates covers why the datum scheme decides what a measurement means.
Every dimension has a tolerance. One of the fundamental rules in Y14.5 is that all dimensions must have a tolerance, apart from those marked minimum, maximum, stock or reference. In our reading, that is why drawings made to it commonly carry default tolerances in the title block. ISO drawings usually carry a general tolerance standard in its place, such as ISO 2768-1 for linear and angular dimensions without individual tolerance indications, which has four tolerance classes. The part of the pair that dealt with geometry, ISO 2768-2, is reported withdrawn in national catalogues and replaced by ISO 22081:2021. DIN lists its edition of ISO 22081 as superseding its edition of ISO 2768-2, but undated references on old drawings can be read either way. If your drawing cites ISO 2768-2 without a date, ask which document is meant.
Projection. First-angle projection is used in most of the world and is standard through Europe and Asia apart from Japan. Third angle is most common in the United States and is also used in Japan. The projection symbol sits near the title block. The method is covered in working with Vietnamese shops on Japanese or Korean drawings, and it matters here because a drawing that mixes ASME symbols with a first-angle layout is a sign to ask questions.
Need a quote for this part? Get a quote
Read the drawing in five steps
- Find the governing note. Look near the title block for “tolerancing per ASME Y14.5-2018”, “ISO 8015”, “ISO 1101” or “ISO 2768”. Record the edition.
- Check the projection symbol. It should agree with the layout and with the standard.
- List the features of size with no geometric callout. For each, write down whether the system’s default gives you form control and whether the buyer may expect it.
- List any symbol that belongs to the other system. Mixed drawings exist, and the buyer’s answer decides how you inspect.
- Put your answer in the quote. The machining quote template has an assumptions block for exactly this, for example “Assumed: tolerancing per ASME Y14.5-2018, envelope applies to features of size”.
Tie the answer to the drawing revision, as in drawing revision control with Vietnamese jig shops, so a later revision that changes the standard note is noticed.
Questions to send the buyer
- Which standard and edition governs this drawing, and does it apply to the 3D model as well?
- For feature X, a size with no form callout: is the envelope required, or is form free inside the size limits?
- Which standard defines the datum reference frame on this part?
- The title block cites a general tolerance standard. Is that ISO 2768-1 only, or does it also mean a geometry part, and which edition?
- How will you inspect feature X: gauge, CMM or two-point measurement? Please send the method if it is critical.
A concise written answer to these protects both sides. A buyer who cannot answer them usually has a drawing that needs fixing, and the cheapest time to learn that is before the order. See also drawing mistakes that stop a quote.
What this guide does not cover
We do not reproduce the standards, and clause numbers behind paywalls are left out on purpose. We did not check how each rule is applied in practice at any specific OSAT or tool maker, and none of them publishes a preference we could cite. Supplier-side material on this site is in what it takes to qualify for semiconductor work, and the supplier page explains how partner shops receive work. Partner shops do not deal with the buyer, and nothing here promises an order. Buyers can describe a part to shops through the RFQ form.
Sources
- ASME, Y14.5 Dimensioning and Tolerancing (Y14.5-2018 in effect, replaced the 2009 edition, scope: symbols, rules, defaults, drawings and digital model files)
- ISO, ISO 8015:2011 Geometrical product specifications (GPS), Fundamentals, Concepts, principles and rules (catalogue record, replaced the 1985 edition, last reviewed 2021)
- ISO, ISO 1101:2017 Geometrical tolerancing, Tolerances of form, orientation, location and run-out (catalogue record, edition 4)
- Keyence, International industrial standards and GD&T (independency principle, envelope principle, symbols that differ; vendor guide, directional)
- GD&T Basics, ASME vs ISO comparison (bushing example, scope of Y14.5 and Y14.43, size of the ISO GPS family; training site, directional)
- Wikipedia, Geometric dimensioning and tolerancing (2018 revision, fundamental rule that every dimension has a tolerance)
- EVS, ISO 2768-1:1989 catalogue record (general tolerances for linear and angular dimensions, four tolerance classes)
- Hexagon user forum, envelope modifier on ISO 14405-1 drawings (user report, directional)
- DIN Media, DIN EN ISO 22081 (lists DIN ISO 2768-2 as replaced)
- Wikipedia, Multiview orthographic projection (first-angle and third-angle use)
Frequently asked questions
Which standard do I follow if the drawing does not say?
Do not guess. Look for a note such as 'tolerancing per ASME Y14.5' or a reference to ISO 8015, ISO 1101 or ISO 2768 near the title block. If none exists, ask the buyer in writing which standard applies and quote with your assumption written down, because the two systems read a size tolerance differently.
What is the main difference between ASME Y14.5 and ISO GPS?
The default link between size and form. ASME Y14.5 uses the envelope principle, so a size tolerance also limits form. ISO 8015 uses the independency principle, so each tolerance is met on its own and form is controlled only where a geometric tolerance is written.
Does ASME Y14.5 say how to inspect the part?
No. Y14.5 covers the dimensions and tolerances shown on a drawing. Verification is covered in a separate standard, ASME Y14.43. ISO GPS is a much larger family that includes measurement and calibration standards such as ISO 14253 and ISO 14978.
Which editions are current?
ASME lists Y14.5-2018 as in effect, reaffirmed through 2024. ISO 1101:2017 is edition 4, and ISO 8015:2011 was last confirmed in 2021. Standards change, so confirm the edition named on the drawing and ask the buyer which one it means.
Need a quote for this part?
Send the drawing. We quote the finished parts, place the work with a partner shop in Vietnam and reply within 24 business hours.
Get a quoteMore on quality
- Handling an OSAT Customer Complaint on Jigs: From Return to Closed Report
- How to Test ESD Fixture Materials on Receipt: Surface Resistance, Ground Path and the Record Sheet
- What a First Sample Must Prove to a New Semiconductor Customer
- Why Jigs and Fixtures Fail on the Line: Warpage, Wear, Loosening and Contamination
All guides and the sourcing glossary.