Guides / Choosing a Supplier
Working With a Vietnam Machine Shop on Japanese or Korean Drawings
November 9, 2026
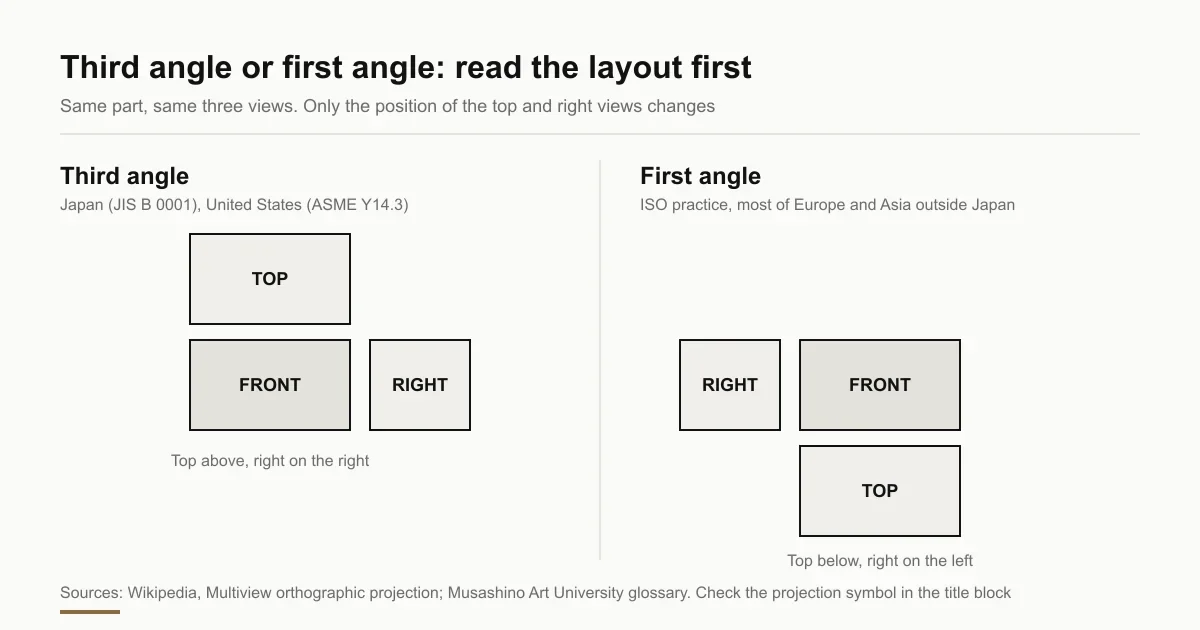
Yes, Vietnam’s machine shops handle Japanese and Korean drawings routinely, because Japanese and Korean owned plants are a large share of the local customer base. What varies from shop to shop is who actually reads the notes, so treat language as something to confirm per shop. Before you send an RFQ, check four things: the projection method, the general tolerance standard, the material and finish notes, and who at the shop answers questions.
What is known about the customer base and what is not
JETRO figures reported by the Korea Times put about 2,500 Japanese companies and about 9,000 Korean companies in Vietnam. These are all sectors, not only manufacturing. JETRO’s 2025 survey of Japanese firms, released in January 2026 and reported by Vietnam News, found 74.1% of manufacturing respondents profitable and 56.9% of all respondents planning to expand over one to two years. On the language side, the Japan Foundation’s 2024 survey is reported to count 164,495 people learning Japanese in Vietnam.
None of this tells you how many machine shops have staff who read a JIS drawing. We found no public count. The reasonable inference is that shops that already supply Japanese or Korean plants know the conventions better than shops that do not, and that is an inference, not a measurement. The practical consequence is the same: ask, do not assume.
Check the projection method first
A drawing shows a part in several views. The layout of those views depends on the projection method, and a wrong guess puts a feature on the wrong face.
Wikipedia states that first angle is standard throughout Europe and Asia excluding Japan, while Japan, the United States, Canada and Australia use third angle. It names JIS B 0001:2010 as Japan’s default. A Musashino Art University glossary says JIS stipulates that third angle projection is generally used for designs for product fabrication. Neither source names Korea or Vietnam, so do not infer either.
The diagram at the top of this page shows both layouts. The drawing tells you which one it uses. The title block carries a projection symbol, and in a third-angle drawing the top view sits above the front view. If the symbol is missing, ask for it before the shop programs anything. A shop used to ISO drawings reading a third-angle sheet may place the top and side views the wrong way round, and the error stays hidden until the first article.
General tolerances: the table behind the empty box
Many Japanese drawings give no tolerance on most dimensions and rely on a general tolerance standard. JIS B 0405 is the Japanese standard for linear and angular dimensions that carry no individual tolerance. It defines four classes: f (precision), m (intermediate), c (coarse) and v (extra coarse). The values below are from the 1991 table as reproduced by Miki Pulley, in millimetres, and apply to length dimensions excluding chamfers.
| Class | Over 6 to 30 | Over 30 to 120 |
|---|---|---|
| f, precision | ±0.1 | ±0.15 |
| m, intermediate | ±0.2 | ±0.3 |
| c, coarse | ±0.5 | ±0.8 |
| v, extra coarse | ±1 | ±1.5 |
Two points. A dimension under 0.5 mm needs its tolerance written beside it, since the table does not cover it. And the class has to be named on the drawing. A note that says JIS B 0405 m and a note that says ISO 2768-mK are two notes, not one, and editions change. Do not let a shop treat them as interchangeable unless you have written that down. The same caution applies to materials, which the JIS and ASTM grade guide covers.
Terms that carry cost or risk
A drawing can be read correctly in general and wrongly in one word. These terms sit on most jig and fixture drawings. The list is a reading aid, not a translation service, and a native reader should confirm any term that drives a price.
| English | Japanese | Korean | Why it matters |
|---|---|---|---|
| Drawing | 図面 | 도면 | The controlling document |
| Material | 材質 | 재질 | Grade and temper, see the grade guide |
| Tolerance | 公差 | 공차 | General or individual |
| Surface roughness | 表面粗さ | 표면 거칠기 | Ra or Rz, see the Ra guide |
| Heat treatment | 熱処理 | 열처리 | Hardness call, cost and distortion |
| Chamfer | 面取り | 모따기 | Unlisted edges still need a rule |
| Surface treatment | 表面処理 | 표면처리 | Plating, anodizing, black oxide |
| Inspection report | 検査成績書 | 검사 성적서 | Which report, in which language |
| Delivery date | 納期 | 납기 | Check against Tet and finishing |
| Quantity | 数量 | 수량 | Lot size sets the setup share |
| Quotation | 見積 | 견적 | The document you compare |
Where a note includes a standard code such as a JIS grade, a plating specification or a hardness scale, the code is the part to confirm, because it is what the shop will order against.
Need a quote for this part? Get a quote
A working method that survives the language gap
- Keep the original controlling. Send the Japanese or Korean drawing as the master PDF. Do not re-draw it for translation.
- Add one English page. List part number, revision, material, quantity, finish, the critical dimensions, the projection method and the general tolerance class. Keep it short enough that nobody skips it.
- Ask for a mark-up, not a yes. Have the shop return the PDF with the critical notes circled and a short English reading beside each. A bare “OK” shows nothing.
- Name who answers. Put the contact who reads the drawing on the RFQ thread, so a question reaches the right person.
- Plan for the clock. Vietnam is on UTC+7 and Japan and Korea are on UTC+9, a two-hour gap. Questions sent late in your day arrive at the start of the shop’s.
- Ask for the report in English. Inspection reports and mill certificates are easier to audit when you can read them. The mill test certificate guide lists what to check.
None of this needs translation software. It needs one page, one mark-up and one named person.
What we can and cannot say about language
Partner shops reply in English. Whether a shop also reads Japanese or Korean drawings is for that shop to state, and we do not certify language skill. If your drawing is not in English, say so on the RFQ and name the language and the standard it cites. Then the shops that see the request can say up front whether they can read it, and you can hold them to that answer. We come back within 24 business hours. How an order runs explains how shops are screened, and drawing mistakes that stop a quote lists the other omissions that cost a round trip.
Sources
- Korea Times, Japanese brands and factories gain traction in Vietnam despite Korean competition, 8 October 2026 (JETRO company counts)
- Viet Nam News, Japanese firms in Viet Nam hit 15-year profit high (JETRO 2025 survey results)
- Wikipedia, Japanese language education in Vietnam (Japan Foundation 2024 learner count)
- Wikipedia, Multiview orthographic projection (first and third angle, JIS B 0001:2010)
- Musashino Art University glossary, third angle projection (JIS practice)
- Miki Pulley, standard tolerances, excerpts from JIS B 0405-1991 (classes f, m, c, v and values)
Frequently asked questions
Can a Vietnamese machine shop work from a Japanese drawing?
Many can, because Japanese and Korean owned plants are a large part of the local customer base. JETRO is reported to count about 2,500 Japanese and about 9,000 Korean companies in Vietnam. Reading skill varies by shop, so ask who will read your drawing and have them confirm the key notes in writing.
Is a Japanese drawing in first angle or third angle?
Japan's JIS B 0001 generally calls for third angle projection, according to a Musashino Art University glossary. Most of Europe and Asia outside Japan uses first angle, per Wikipedia, which does not name Korea or Vietnam. Do not assume. Read the projection symbol in the title block.
What general tolerance applies to a Japanese drawing with no tolerance note?
If the drawing cites JIS B 0405, it uses classes f, m, c and v. In the 1991 table, class m allows plus or minus 0.2 mm from over 6 to 30 mm and 0.3 mm from over 30 to 120 mm. Without a cited class there is no default, so ask which one applies before quoting.
Should I translate the drawing into English?
Keep the original drawing as the controlling document and add a one-page English summary beside it. A full re-drawn copy creates a second drawing that can drift from the first. Have the shop confirm the summary by marking up the original PDF.
Need a quote for this part?
Send the drawing. We quote the finished parts, place the work with a partner shop in Vietnam and reply within 24 business hours.
Get a quoteMore on choosing a supplier
- How to Check a Vietnam Shop's Real Capacity and Backlog
- Weekly Progress Reports From a Vietnam Jig Shop: What a Useful One Contains
- Reading the Job Board in a Vietnam Jig Shop: Visual Management Signs a Buyer Can Check
- Moving an Existing Jig Program to a Vietnam Machine Shop
All guides and the sourcing glossary.