Guides / Process
Buying Assembled Fixtures: Kitting, Torque Records and Function Tests
October 16, 2026
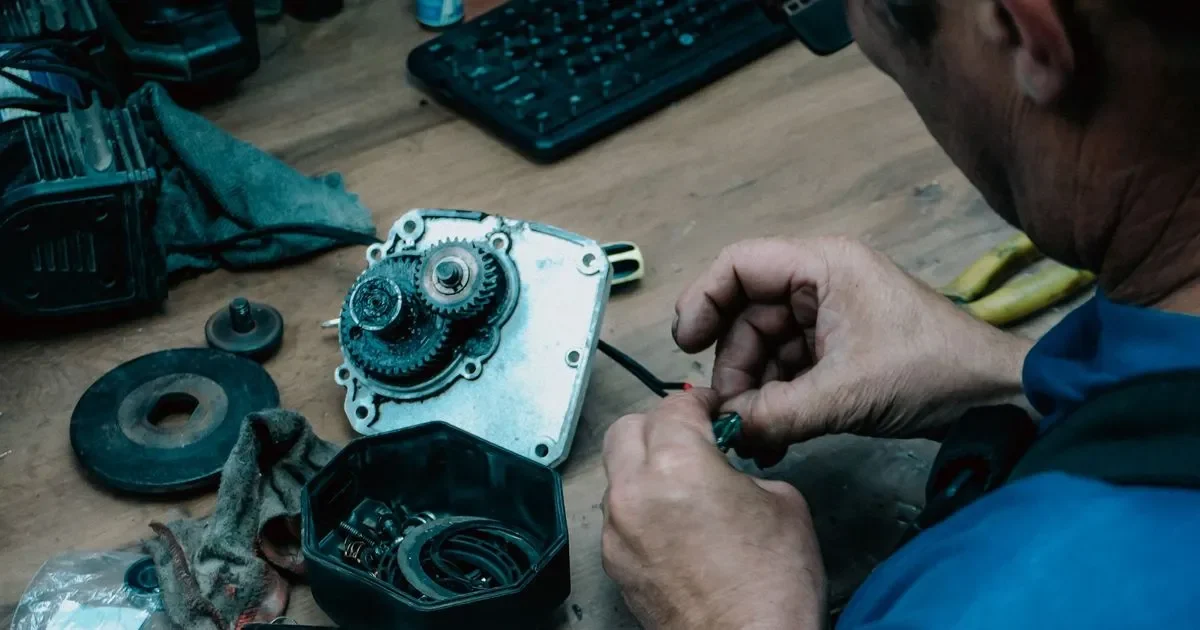
A fixture drawing lists parts. A fixture in use is an assembly: plates pinned together, bushings pressed in, springs set, hardware torqued, a part gauge seated and a check that it all holds a position. Between the two lie steps that cost real hours and that decide whether the fixture works on its first day.
Many buyers order the parts and assume assembly is trivial. It is not, and a shop that assembles to a written method delivers something different from one that ships a box. This guide covers what assembly and kitting include, what records to ask for and how to write a function test that both sides can verify.
Three levels of delivery
Loose parts. Each part ships separately, checked against its own drawing. The buyer assembles. The shop has no responsibility for how the parts fit together beyond the drawings.
Kit. Parts, hardware and any consumables counted and packaged together, with a bill of materials and an assembly drawing. The shop checks completeness, not function.
Assembled and tested. The shop builds the fixture, checks it against stated criteria and ships a working unit with a record.
Each level adds cost and shifts risk to the shop. The right level depends on who has the skill and the gauges, how often the fixture is rebuilt and whether a fault shows up at assembly or in production.
What assembly really includes
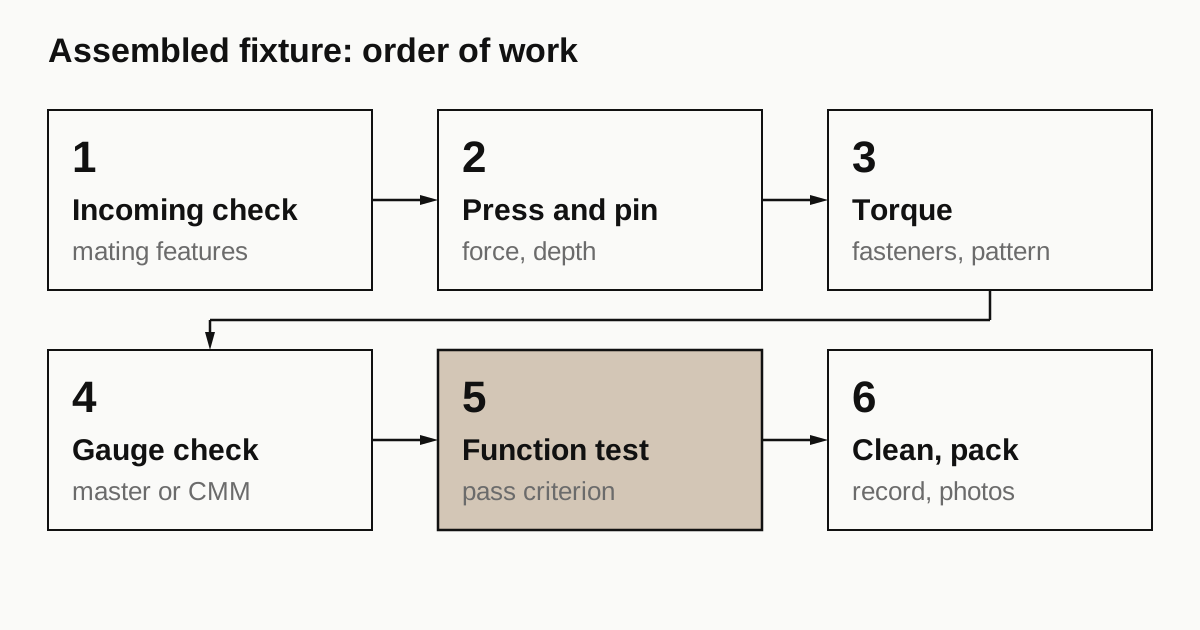
On a typical test or assembly fixture, the shop performs a sequence of operations beyond fitting parts:
- Incoming check. Each part checked or sampled against its drawing, particularly mating features.
- Deburr and clean. Remove particles from threads and holes before assembly.
- Press fits. Bushings and dowels pressed to depth, with force or position recorded when the fit is tight.
- Pinning. Plates located with dowels, then drilled and reamed in place when the drawing calls for match drilling.
- Torquing. Fasteners tightened to a stated torque and pattern, with thread locker if specified.
- Adjustment. Springs, stops and shims set to a stated value.
- Gauge check. The assembled unit checked against a gauge, a master part or measured dimensions.
- Function test. The unit used as intended with a sample part, and the result recorded.
- Final clean and pack.
Steps 3 to 5 are where a good shop and a poor one differ. A dowel pressed at an angle or a screw sequence that warps a plate shows up later as a position error that no inspection of the single parts would have predicted.
Kitting: what a good kit contains
A kit is a promise that nothing is missing. It needs a list and a count.
| Item | What to check | Why it matters |
|---|---|---|
| Bill of materials | Part number, revision, quantity, source | Makes a missing item obvious |
| Machined parts | Marked or bagged with part number | Avoids mixing similar plates |
| Standard hardware | Screws, washers, dowels, springs, with spares | A lost screw stops an assembly |
| Special hardware | Torque specified, thread locker named | Prevents damage at assembly |
| Consumables | Spare O rings, nests, contact tips | Fixtures wear in predictable places |
| Assembly drawing | Exploded view, order, torque table | Lets the plant rebuild it |
| Inspection record | Per part or per lot | Supports a claim if something fails |
Add 5 to 10 percent spare standard hardware to every kit. It costs very little and saves a stoppage.
Torque, press force and records
Fasteners tightened by feel produce different clamp loads in different hands. For fixtures that hold positions to a few hundredths of a millimetre, that matters. Specify a torque for each fastener size and class, and the order in which a pattern of screws is tightened. For a plate held by six screws, a crossing pattern in two or three passes distorts the plate less than going round the circle.
Ask for the torque values to follow the fastener manufacturer’s table for the screw and material, and for the shop to say which torque tool it uses and when it was last calibrated. A torque wrench that nobody has checked is a record in name only.
For press fits, record the force or the final position. A bushing pressed to the wrong depth leaves the bore out of position. A bushing that went in too easily has lost its interference. Hand presses with a gauge, or an arbor press with a stop, give a repeatable result.
The gauge check
A gauge check proves that the assembled fixture holds its locating positions. There are three common methods.
- Master part. A known good part or a purpose made gauge is seated in the fixture. Nests and stops are checked by feel and by a dial indicator on the part.
- Measurement of the assembled fixture. The assembly is placed on a CMM or an optical measuring machine and the locating features measured relative to the datum.
- Go and no go pins. Used for hole patterns.
The method has to be agreed before the order. The buyer provides the gauge or a master sample, or pays the shop to make one. See tolerance stack-up for fixtures for why a stack of individually correct parts can still miss at assembly.
Need a quote for this part? Get a quote
Function tests that work
A function test is a written procedure with a pass criterion. It is short and specific. For example:
- Seat sample part A in the nest. The part must lie flat with no rocking, checked with a 0.03 mm feeler gauge at three points.
- Close the clamp. The clamp must hold the part with no movement when pushed laterally with a stated force.
- Insert a probe card or test pins. The pins must land within their pads, checked with a stated gauge.
- Open and close the fixture 50 times. No change in position beyond 0.02 mm.
The numbers come from the buyer’s process, not from the shop. A test that says “operates smoothly” cannot fail, so it proves nothing.
For handler change kits, the test is often a run on the real handler. That is outside what the shop can do, so the criteria are written to show the same result on a bench, with a sample package and a test socket. See test handler change kits for what those kits contain.
Records to ask for
The shop’s assembly record should show who built the unit, when and to what method. Ask for:
- A copy of the assembly drawing at the revision used
- The torque values and the tool calibration date
- Press fit forces or depths where recorded
- The gauge or CMM result for the locating features
- The function test result, signed and dated
- Photos of the assembled unit from three sides
These add up to a short document. They also supply evidence if the fixture has a problem six months later. See first article inspection report for what a useful report looks like.
Cost and time
Assembly and test adds labour hours to the order. For a fixture of moderate complexity, the assembly and function test often takes a day or two of skilled time, more if match drilling is involved. Added to a quote, it shows as a separate line. Do not accept a single lump sum without seeing the assembly line, because that line moves with the test criteria. See reading a machining quote.
Lead time also moves. Assembly cannot start until every part has arrived, including those that wait for plating or anodizing. Where the weeks go on a machined part covers why finishing sets the schedule.
What to ask a shop
- Is assembly done in the same building as machining or by a partner?
- Who assembles: a technician with a written method, or the machinist who made the parts?
- What torque tools and gauges are used, and when were they calibrated?
- Can you show an assembly record from a similar fixture?
- How is a failed function test handled: rework, new parts or a credit?
- How are assembled fixtures packed so that the position survives shipping?
On the last one, a fixture with a delicate spring set or a locating pin that sticks out needs more than a plain box. See packing and shipping to a fab.
Assembled fixtures fall under assembly, kitting and line parts in our guide to semiconductor jigs and fixtures.
Checklist before you send the RFQ
- Delivery level: loose parts, kit or assembled and tested
- Bill of materials with revisions
- Assembly drawing with order, torque and thread locker
- Gauge, master part or measurement method for the check
- Written function test with pass criteria
- Records you expect with the shipment
- Spare hardware quantity
- Packing requirement for the assembled unit
Send it with the drawings through the RFQ form. We place it with a partner shop that quotes assembly work and send one itemised quote within 24 business hours.
Frequently asked questions
Is it cheaper to buy loose parts and assemble the fixture in my own plant?
Sometimes, if the plant has technicians with spare time and the right gauges. In practice the cost moves rather than disappears. An assembled fixture that passes a function test at the shop arrives ready to use. Loose parts arrive with unknowns, and a mismatch found in the plant costs a return shipment and a production delay.
What is the difference between kitting and assembly?
A kit is the right parts, counted and bagged, with hardware and a drawing, ready for someone else to assemble. Assembly goes further: the shop fits, torques, presses and adjusts the parts into a working unit. Many orders use both, for example an assembled base with a kit of spare nests.
Who owns the function test: the shop or the buyer?
The buyer owns the requirement and the shop runs the test. The test needs to be written down before the order, with a pass criterion and a gauge or sample part. A function test that says 'check that it works' leaves both sides arguing later about what works means.
Need a quote for this part?
Send the drawing. We quote the finished parts, place the work with a partner shop in Vietnam and reply within 24 business hours.
Get a quoteMore on process
- JEDEC Matrix Trays and Custom Carrier Trays: When Machined Replaces Molded
- Designing a Package Nest: Pocket Size, Clearance, Lead-In and Datum
- Planning Production When Urgent Spares and New Jigs Share the Machines
- Semiconductor Jigs and Fixtures: Which Part Family, What to Specify, What Fails and Who Makes It
All guides and the sourcing glossary.